785 MILL ROAD
785 MILL ROAD
785 MILL ROAD
785 MILL ROAD
785 MILL ROAD
785 MILL ROAD
785 MILL ROAD
785 MILL ROAD
785 MILL ROAD
785 MILL ROAD
785 MILL ROAD
785 MILL ROAD
785 MILL ROAD
785 MILL ROAD
785 MILL ROAD
785 MILL ROAD
785 MILL ROAD
785 MILL ROAD
785 MILL ROAD
785 MILL ROAD
785 MILL ROAD
785 MILL ROAD
785 MILL ROAD
785 MILL ROAD
785 MILL ROAD
785 MILL ROAD
785 MILL ROAD
785 MILL ROAD
785 MILL ROAD
785 MILL ROAD
785 MILL ROAD
785 MILL ROAD
SEE ALL PHOTOS
785 MILL ROAD
785 MILL ROAD
785 MILL ROAD
785 MILL ROAD
785 MILL ROAD
785 MILL ROAD
785 MILL ROAD
785 MILL ROAD
785 MILL ROAD
785 MILL ROAD
785 MILL ROAD
785 MILL ROAD
785 MILL ROAD
785 MILL ROAD
785 MILL ROAD
785 MILL ROAD
785 MILL ROAD
785 MILL ROAD
785 MILL ROAD
785 MILL ROAD
785 MILL ROAD
785 MILL ROAD
785 MILL ROAD
785 MILL ROAD
785 MILL ROAD
785 MILL ROAD
785 MILL ROAD
785 MILL ROAD
785 MILL ROAD
785 MILL ROAD
785 MILL ROAD
785 MILL ROAD
Sold

785 MILL ROAD

785 MILL ROAD, LEHIGHTON, PA 18235

$330,000
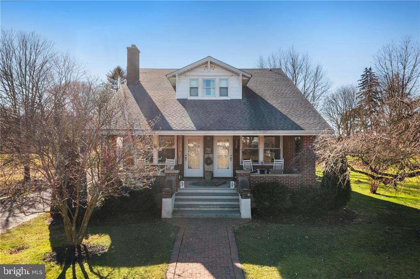
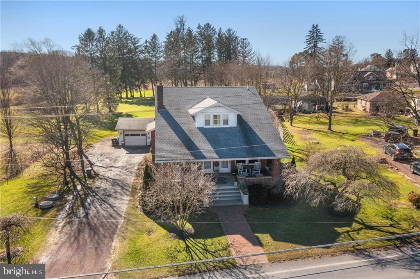
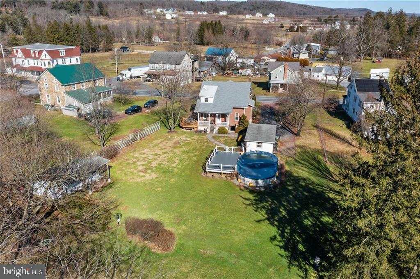
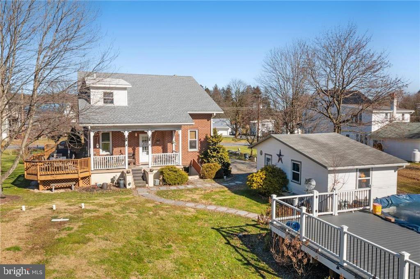
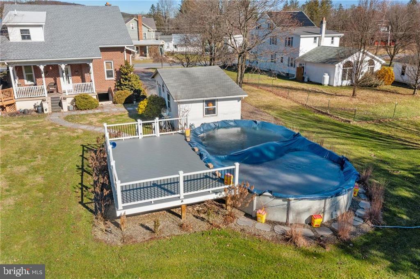
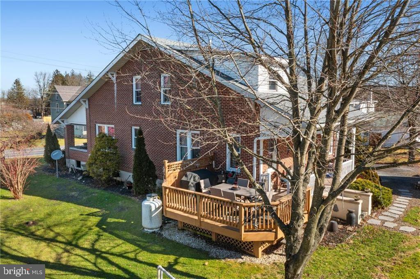
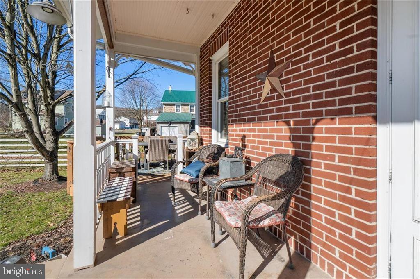
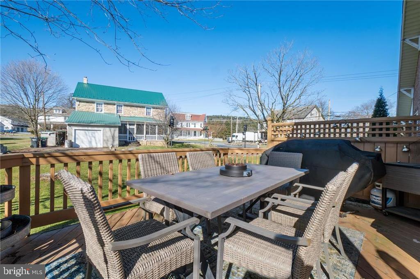
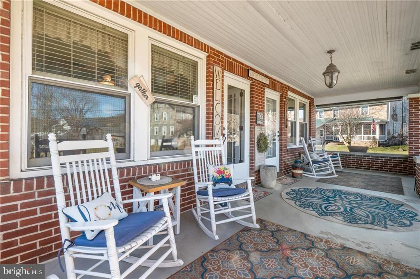
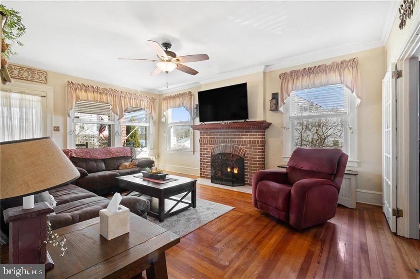
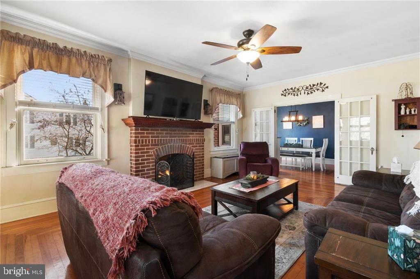
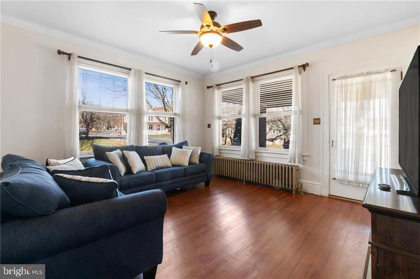
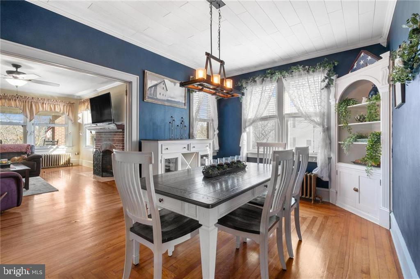
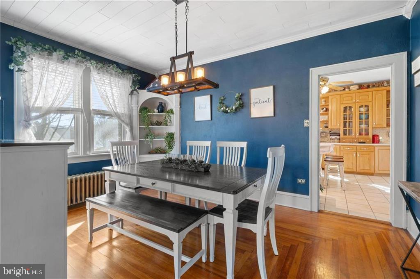
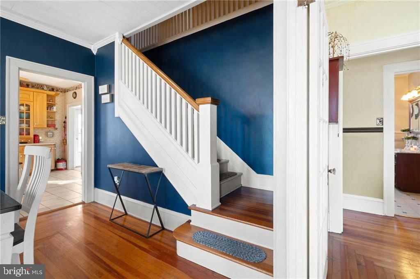
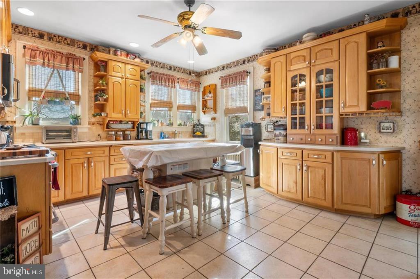
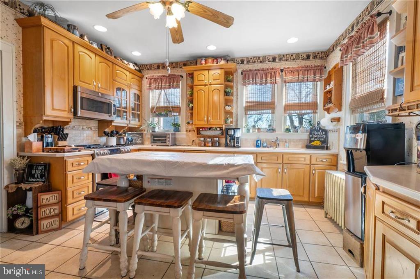
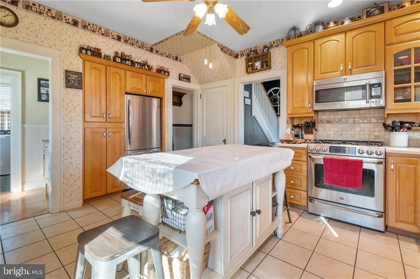
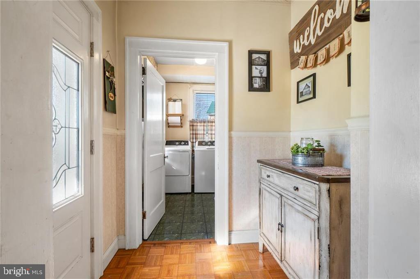
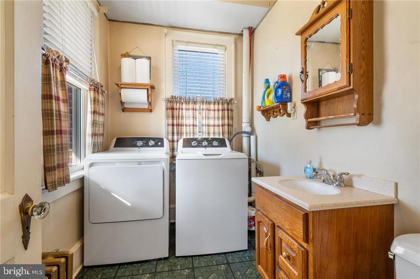
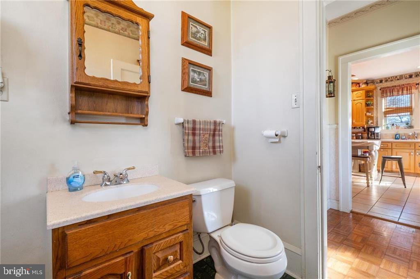
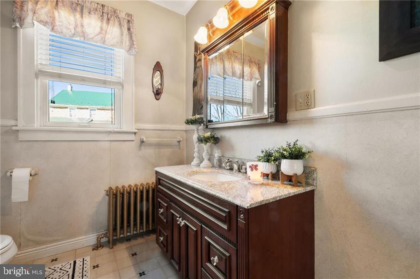
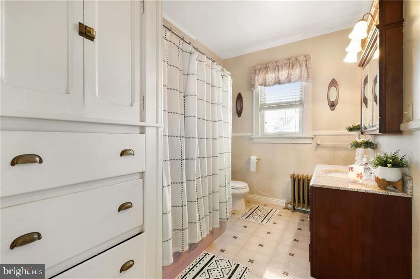
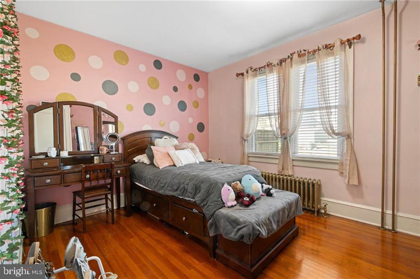
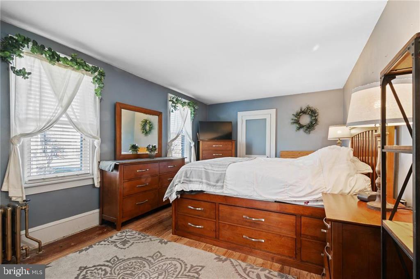
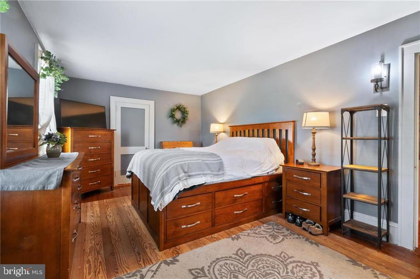
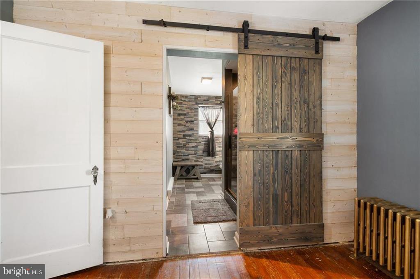
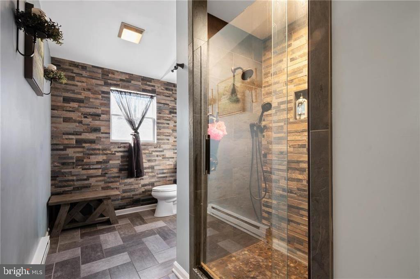
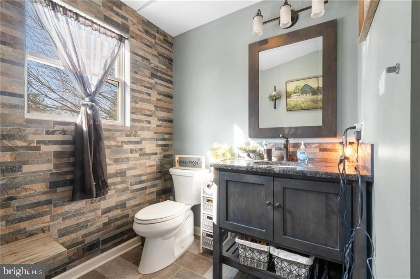
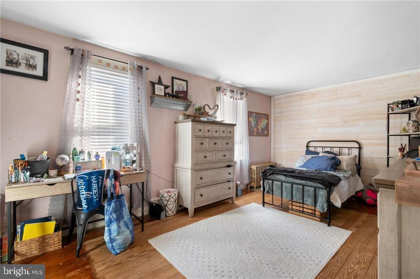
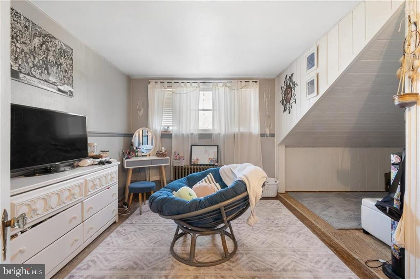
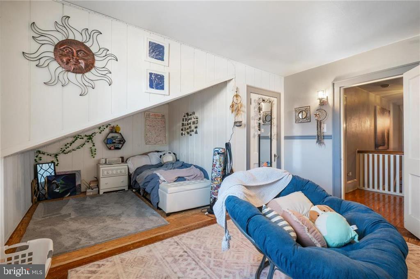
Welcome to this well-maintained 4 bedroom 2.5 bathroom home! As you enter through the front door, the spacious living room offers versatility and comfort as well as a propane fireplace, providing the perfect backdrop for family gatherings or entertaining friends. Natural light floods through large windows, creating an inviting ambiance that complements the home's charming atmosphere. From the living room you will enter a large dining room and from there you enter the custom kitchen. Designed with both functionality and style in mind has a center island with Corian countertops, SS appliances that includes a gas range. First floor also features a large bedroom, full bathroom and a laundry room/half bathroom. The 2nd floor features a lovely master suite with walk in closet and a new ensuite master bathroom with tile floors and tile shower. There are also 2 additional spacious bedrooms on the 2nd floor as well as walk in attic storage. Original hardwood floors grace the entire home, adding warmth and character to every room. The exterior is a haven in itself, featuring a new above-ground pool surrounded by Trex decking--a private oasis for warm summer days and entertaining under the stars. Other important items to note is the 1 car garage plus storage building, newer septic system, new well pump, new boiler and pella windows.

4
beds

3
baths

2,763 Sq.Ft. LIVING AREA

0.46 Acres lot

Emily Schock

Emily Schock

Features & Amenities

Interior

  • total bedrooms4
  • Total bathrooms3
  • full bathrooms2
  • half bathroom1
  • Laundry room Main Level
  • Flooring Wood, Ceramic Tile, Hardwood
  • Fireplace Gas, Insert
  • APPLIANCES Gas Range, Gas Oven, Water Purifier, Microwave, Refrigerator

Area & Lot

  • Status Sold
  • Date Sold April 12, 2024
  • Living Area2,763 Sq.Ft.
  • Total Area2,763 Sq.Ft.
  • Lot Area0.46 Acres
  • MLS® IDPACC2003784
  • TypeResidential
  • YEAR BUILT1932
  • NeighborhoodLehighton
  • Architecture StylesCape Cod
  • View DescriptionPanoramic
  • School DistrictLEHIGHTON AREA

Exterior

  • STORIES2
  • Garage Space1.0
  • water SourceWell
  • PoolAbove Ground, Private
  • roofAsphalt
  • lot featuresLevel
  • parkingOff Street, Garage, Driveway, Detached
  • HEAT TYPEFireplace Insert, Oil, Propane, Wood, Hot Water, Wood Stove
  • AIR CONDITIONINGWindow Unit(s), Electric
  • sewerSeptic Tank
  • SubstructureOther

Financial

  • Sales Price$330,000
  • Real Estate Tax $4,030/yr
  • Zoning R

Lehighton

Explore

Let’s Make Your Next Move Together

At Bear Rock Realty LLC, we treat every client like family. When you work with us, you gain more than an agent — you gain a dedicated partner who’s with you every step of the way. Contact us today to start your real estate journey with a brokerage that truly cares.

Follow Me on Instagram