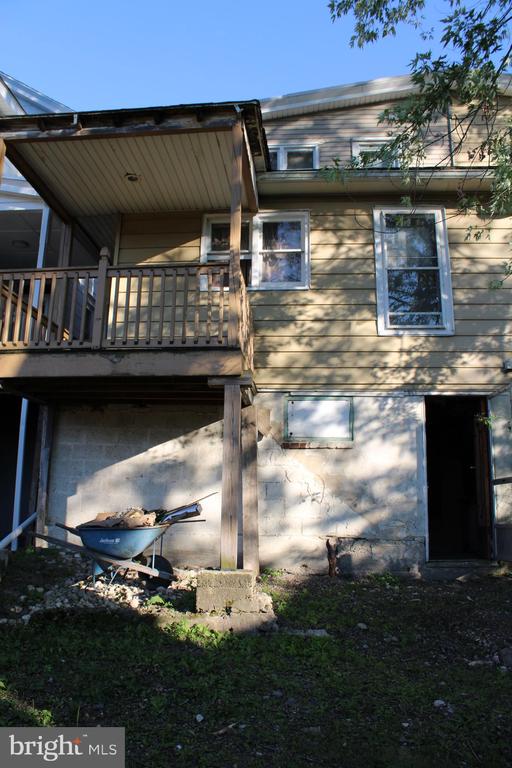
531 ARLINGTON STREET
SEE ALL PHOTOS
531 ARLINGTON STREET
Sold

531 ARLINGTON STREET

531 ARLINGTON STREET, TAMAQUA, PA 18252

$125,000
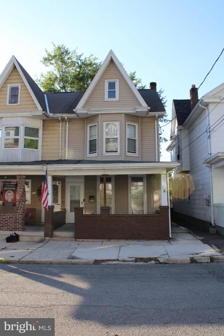
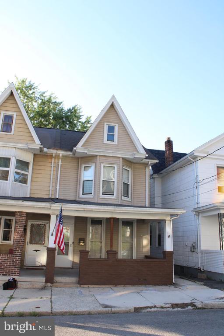
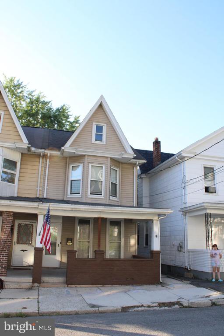
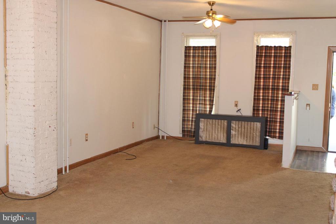
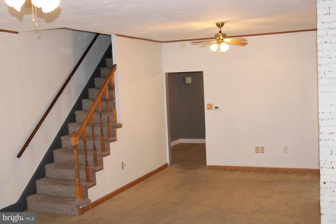
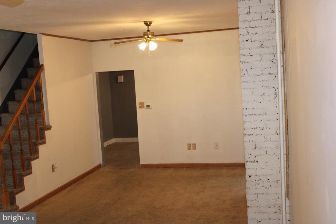
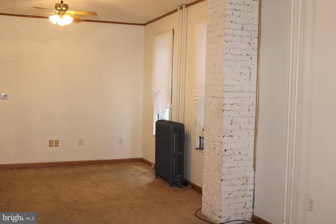
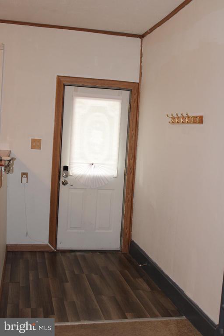
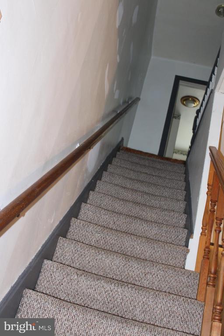
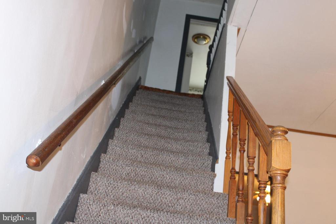
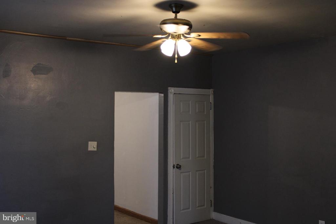
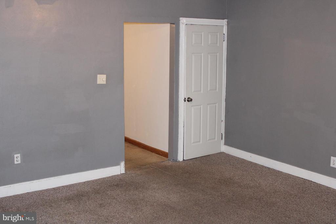
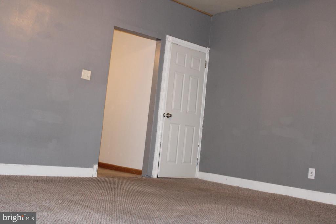
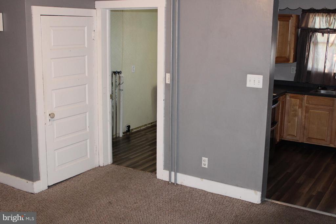
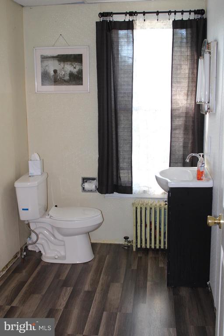
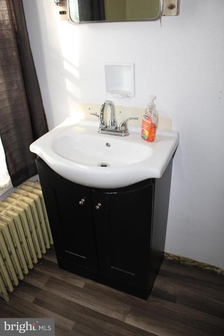
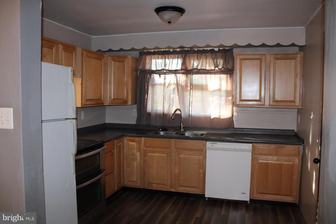
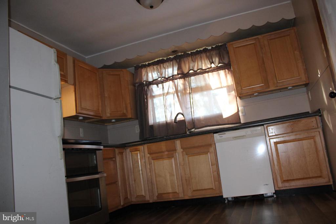
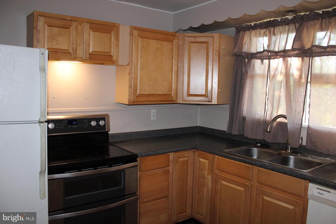
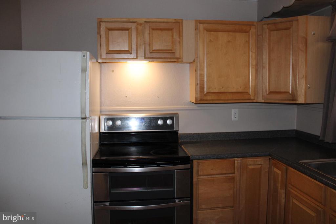
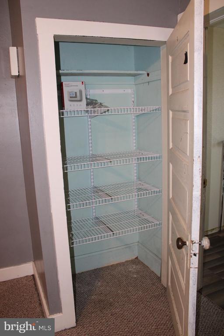
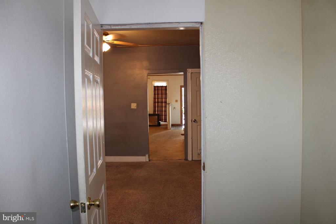
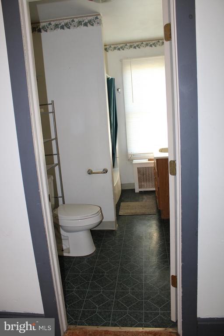
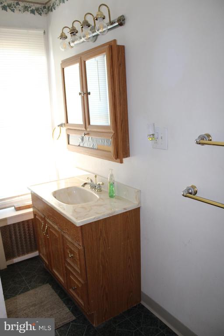
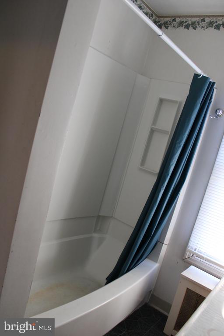
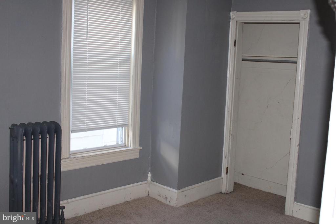
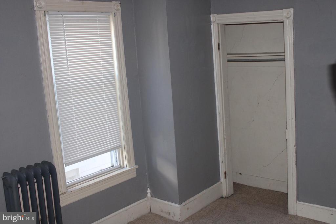
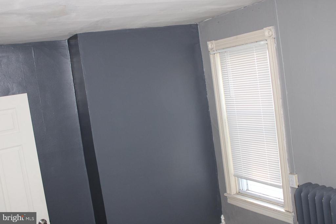
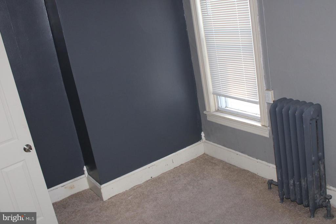
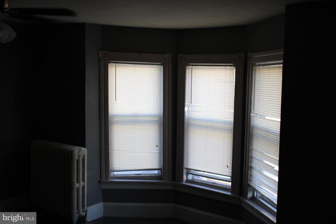
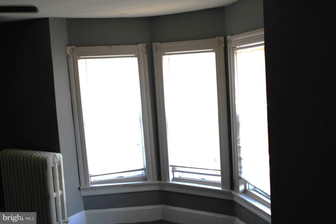
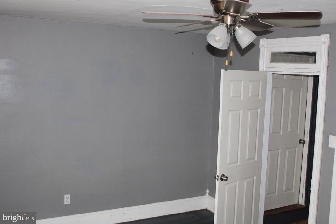
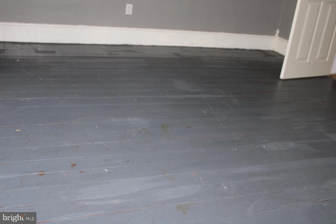
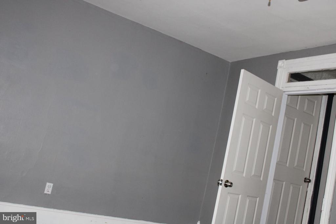
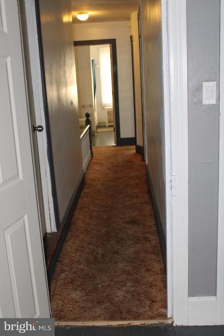
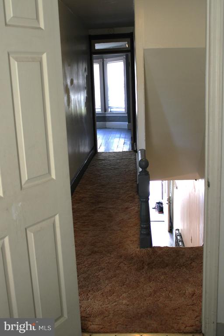
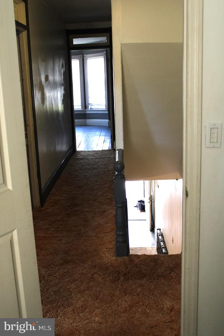
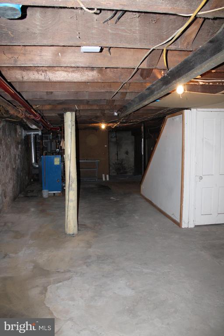
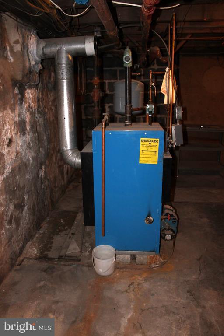
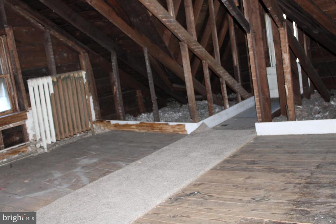
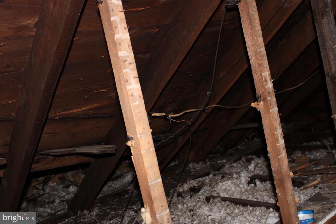
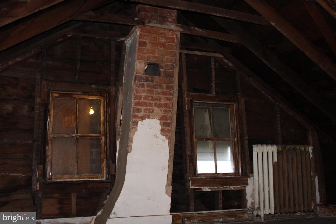
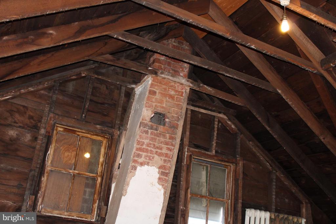
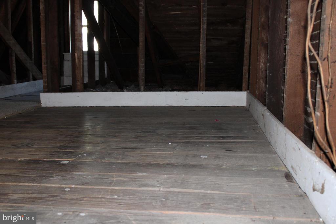
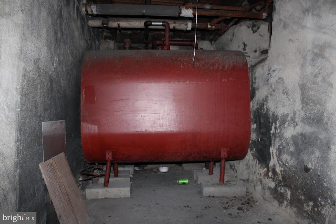
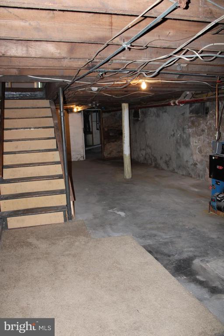
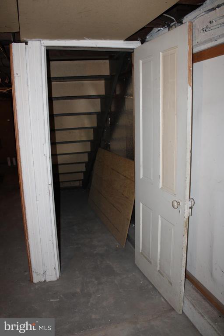
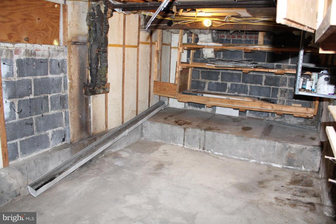
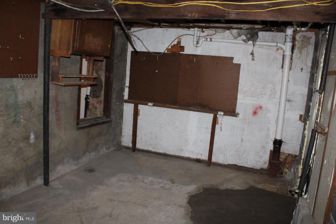
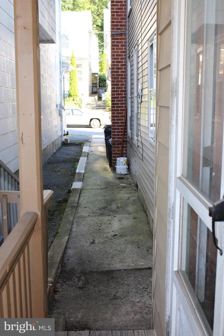
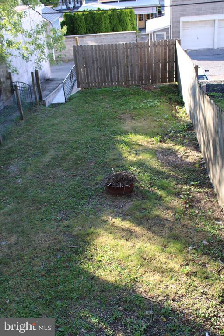
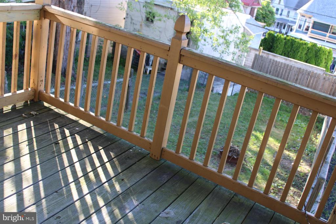
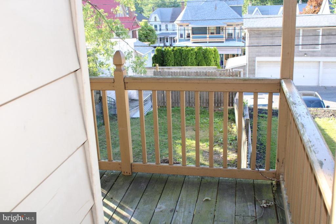
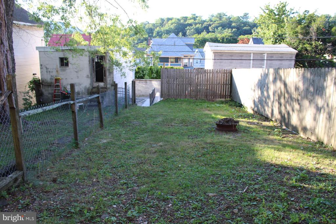
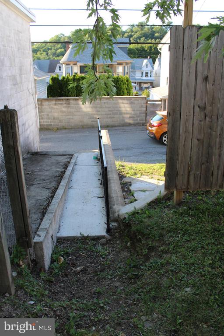
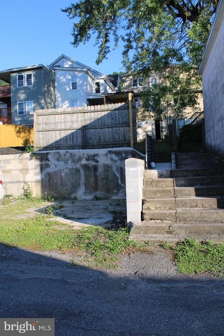
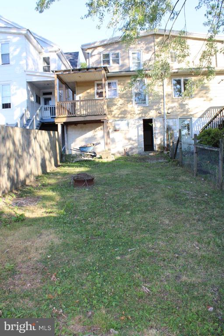
This Tamaqua twin offers space for a growing family both inside and out. Home offers a oversized living/family room, a great sized room for a formal dining area with ample room in the kitchen. Where everything is arranged for a fantastic meal prep area, including a range, fridge, dishwasher and garbage disposal. Nice sized closet and 1/2 bath with laundry room features within. The home has huge windows throughout bringing in the natrual light from outside. Upstairs brings 3 nice sized bedrooms all with closets an emormus long hallway and full bathroom. The attic has heat so there could be another bedroom if needed in the future with a little work. 2- 250 gal oil tanks located in the basement. Local playground is within a few blocks and you are within walking distance to everything downtown. Added BONUS Home is in the Tamaqua School District and Tamaqua graduates qualify for 2 year LCCC Scholarship.

3
beds

2
baths

1,741 Sq.Ft. LIVING AREA

2,614 Sq.Ft. lot

Kelly Boerner

Kelly Boerner

Features & Amenities

Interior

  • total bedrooms3
  • Total bathrooms2
  • full bathroom1
  • half bathroom1
  • Laundry room Main Floor, Lower Floor
  • Flooring Carpet, Laminate Plank, Vinyl
  • APPLIANCES Oven/Range - Electric, Refrigerator, Dishwasher
  • other interior Features Attic, Ceiling Fan(s), Dining Area

Area & Lot

  • Status Sold
  • Date Sold August 30, 2024
  • Living Area1,741 Sq.Ft.
  • Total Area1,741 Sq.Ft.
  • Lot Area2,614 Sq.Ft.
  • MLS® IDPASK2016410
  • TypeResidential
  • YEAR BUILT1900
  • NeighborhoodTamaqua
  • Architecture StylesTraditional
  • High SchoolTAMAQUA AREA HS
  • School DistrictTAMAQUA AREA

Exterior

  • STORIES2
  • water SourcePublic
  • PoolNo Pool
  • roofShingle
  • parkingOff Street
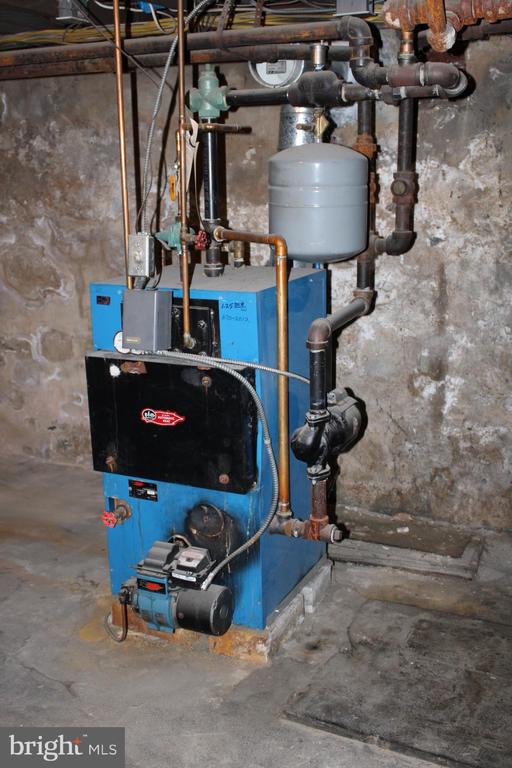
  • HEAT TYPERadiator
  • AIR CONDITIONINGCeiling Fan(s)
  • sewerPublic Septic
  • SubstructureBlock, Concrete Perimeter
  • Disability FeaturesNone

Financial

  • Sales Price$125,000
  • Real Estate Tax $1,683/yr
  • Zoning RESIDENTAL

Tamaqua

Explore

Let’s Make Your Next Move Together

At Bear Rock Realty LLC, we treat every client like family. When you work with us, you gain more than an agent — you gain a dedicated partner who’s with you every step of the way. Contact us today to start your real estate journey with a brokerage that truly cares.

Follow Me on Instagram