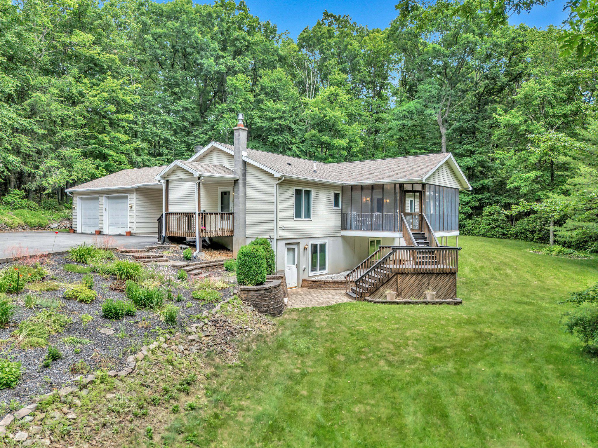
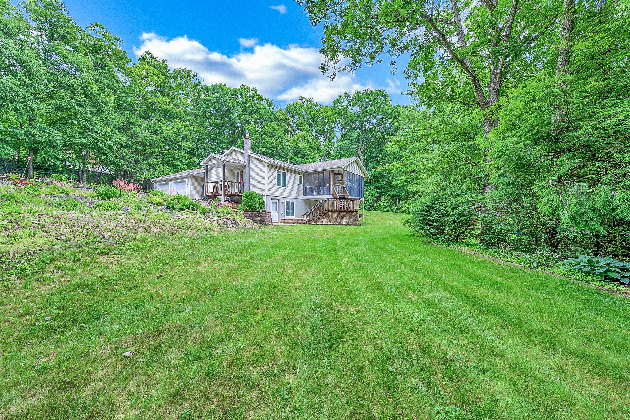
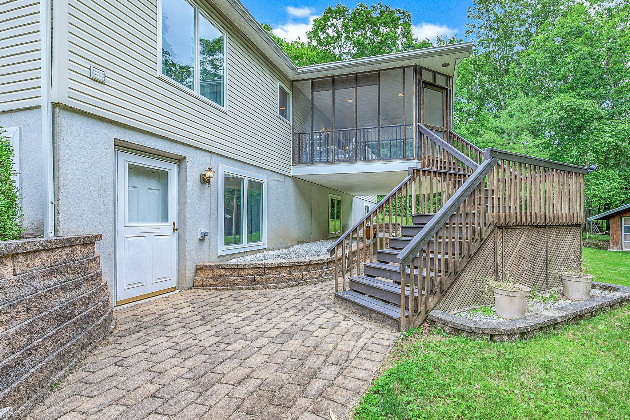
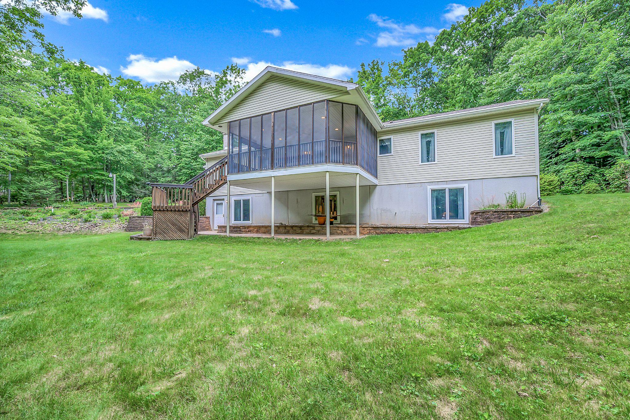
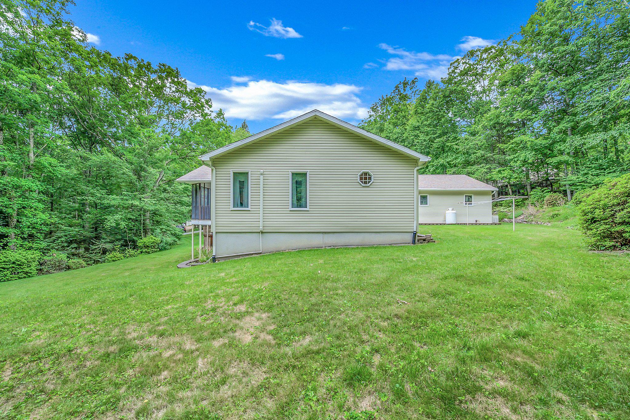
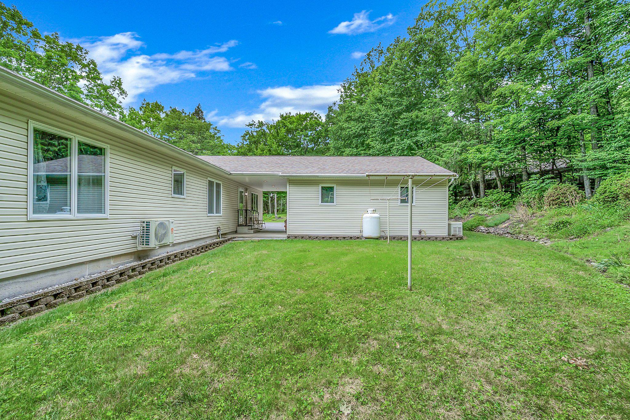
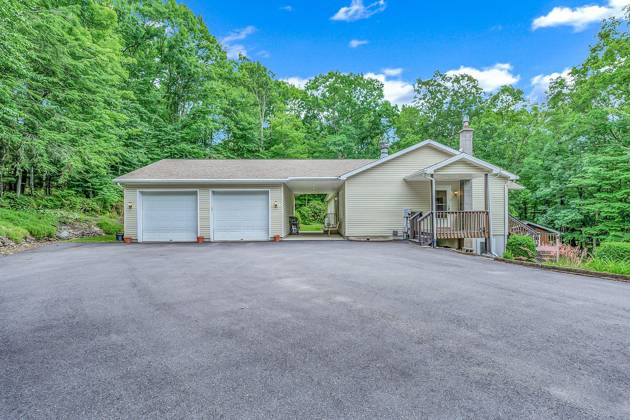
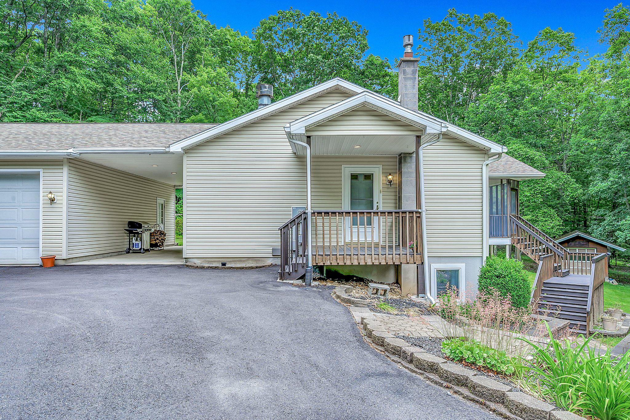
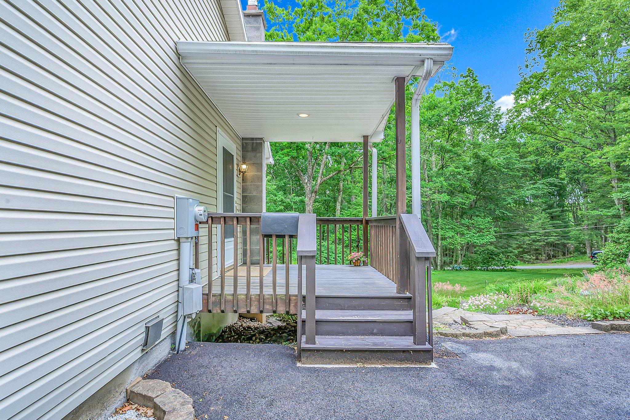
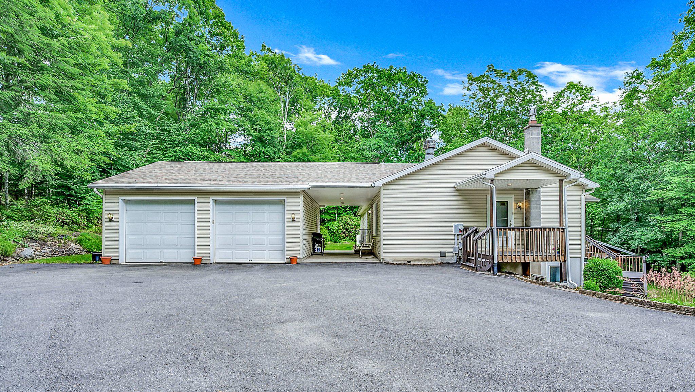
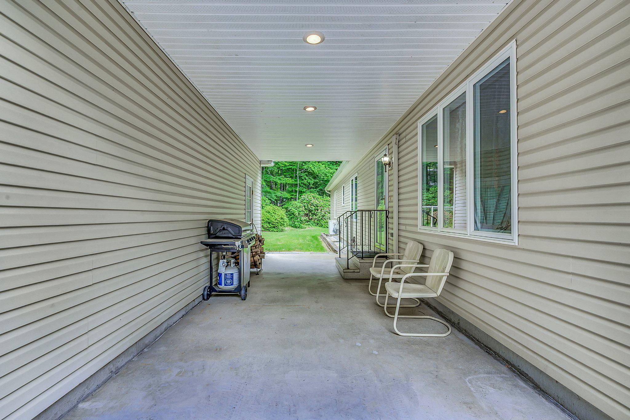
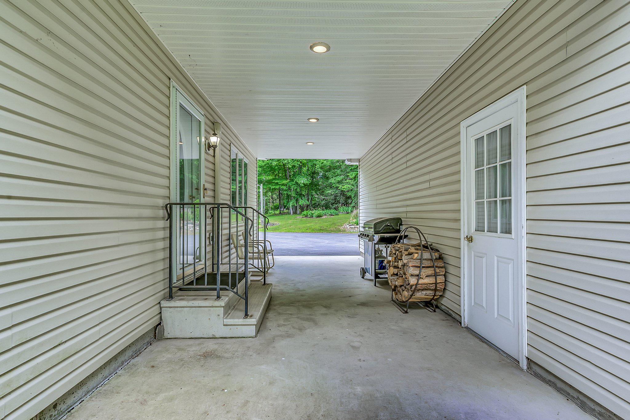
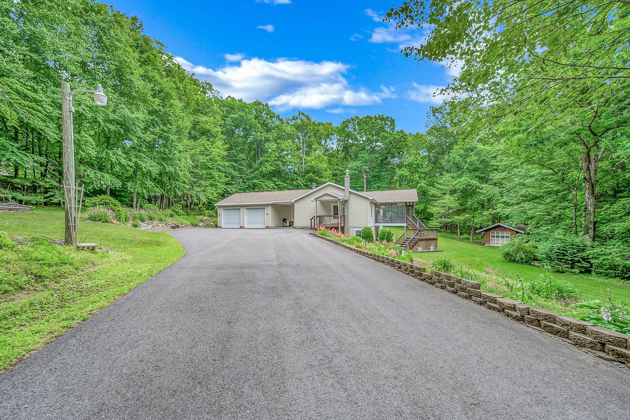
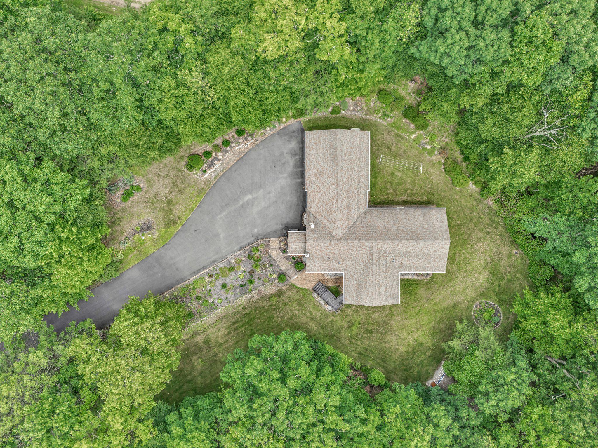
Light-colored home with a two-car garage, screened porch, and multi-level decks amid trees and lawn.
50 TEABERRY CIRCLE
50 TEABERRY CIRCLE
50 TEABERRY CIRCLE
50 TEABERRY CIRCLE
50 TEABERRY CIRCLE
50 TEABERRY CIRCLE
50 TEABERRY CIRCLE
50 TEABERRY CIRCLE
50 TEABERRY CIRCLE
50 TEABERRY CIRCLE
50 TEABERRY CIRCLE
50 TEABERRY CIRCLE
50 TEABERRY CIRCLE
50 TEABERRY CIRCLE
50 TEABERRY CIRCLE
50 TEABERRY CIRCLE
50 TEABERRY CIRCLE
50 TEABERRY CIRCLE
50 TEABERRY CIRCLE
50 TEABERRY CIRCLE
50 TEABERRY CIRCLE
50 TEABERRY CIRCLE
50 TEABERRY CIRCLE
50 TEABERRY CIRCLE
50 TEABERRY CIRCLE
50 TEABERRY CIRCLE
50 TEABERRY CIRCLE
50 TEABERRY CIRCLE
50 TEABERRY CIRCLE
50 TEABERRY CIRCLE
50 TEABERRY CIRCLE
50 TEABERRY CIRCLE
50 TEABERRY CIRCLE
50 TEABERRY CIRCLE
50 TEABERRY CIRCLE
50 TEABERRY CIRCLE
50 TEABERRY CIRCLE
50 TEABERRY CIRCLE
50 TEABERRY CIRCLE
50 TEABERRY CIRCLE
50 TEABERRY CIRCLE
50 TEABERRY CIRCLE
50 TEABERRY CIRCLE
50 TEABERRY CIRCLE
50 TEABERRY CIRCLE
50 TEABERRY CIRCLE
50 TEABERRY CIRCLE
50 TEABERRY CIRCLE
50 TEABERRY CIRCLE
50 TEABERRY CIRCLE
50 TEABERRY CIRCLE
50 TEABERRY CIRCLE
50 TEABERRY CIRCLE
50 TEABERRY CIRCLE
50 TEABERRY CIRCLE
50 TEABERRY CIRCLE
50 TEABERRY CIRCLE
50 TEABERRY CIRCLE
50 TEABERRY CIRCLE
SEE ALL PHOTOS
Light-colored home with a two-car garage, screened porch, and multi-level decks amid trees and lawn.
50 TEABERRY CIRCLE
50 TEABERRY CIRCLE
50 TEABERRY CIRCLE
50 TEABERRY CIRCLE
50 TEABERRY CIRCLE
50 TEABERRY CIRCLE
50 TEABERRY CIRCLE
50 TEABERRY CIRCLE
50 TEABERRY CIRCLE
50 TEABERRY CIRCLE
50 TEABERRY CIRCLE
50 TEABERRY CIRCLE
50 TEABERRY CIRCLE
50 TEABERRY CIRCLE
50 TEABERRY CIRCLE
50 TEABERRY CIRCLE
50 TEABERRY CIRCLE
50 TEABERRY CIRCLE
50 TEABERRY CIRCLE
50 TEABERRY CIRCLE
50 TEABERRY CIRCLE
50 TEABERRY CIRCLE
50 TEABERRY CIRCLE
50 TEABERRY CIRCLE
50 TEABERRY CIRCLE
50 TEABERRY CIRCLE
50 TEABERRY CIRCLE
50 TEABERRY CIRCLE
50 TEABERRY CIRCLE
50 TEABERRY CIRCLE
50 TEABERRY CIRCLE
50 TEABERRY CIRCLE
50 TEABERRY CIRCLE
50 TEABERRY CIRCLE
50 TEABERRY CIRCLE
50 TEABERRY CIRCLE
50 TEABERRY CIRCLE
50 TEABERRY CIRCLE
50 TEABERRY CIRCLE
50 TEABERRY CIRCLE
50 TEABERRY CIRCLE
50 TEABERRY CIRCLE
50 TEABERRY CIRCLE
50 TEABERRY CIRCLE
50 TEABERRY CIRCLE
50 TEABERRY CIRCLE
50 TEABERRY CIRCLE
50 TEABERRY CIRCLE
50 TEABERRY CIRCLE
50 TEABERRY CIRCLE
50 TEABERRY CIRCLE
50 TEABERRY CIRCLE
50 TEABERRY CIRCLE
50 TEABERRY CIRCLE
50 TEABERRY CIRCLE
50 TEABERRY CIRCLE
50 TEABERRY CIRCLE
50 TEABERRY CIRCLE
50 TEABERRY CIRCLE
Sold

50 TEABERRY CIRCLE

50 TEABERRY CIRCLE, LEHIGHTON, PA 18235

$432,500
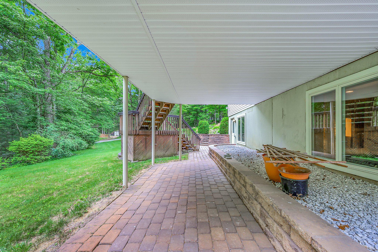
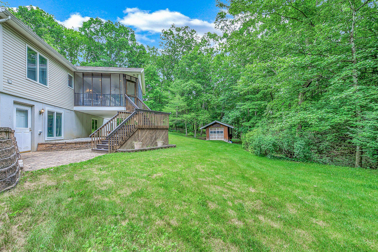
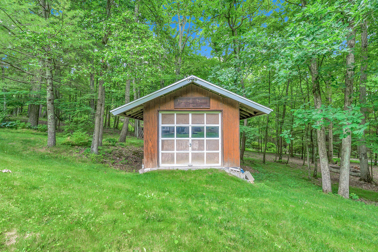
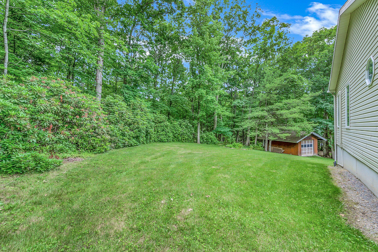
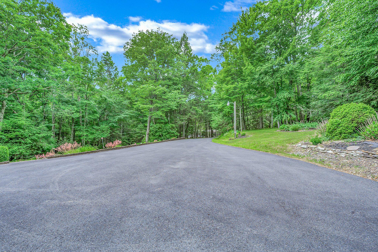
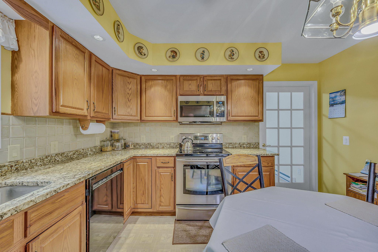
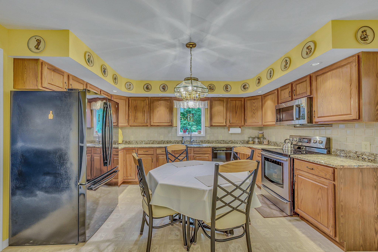
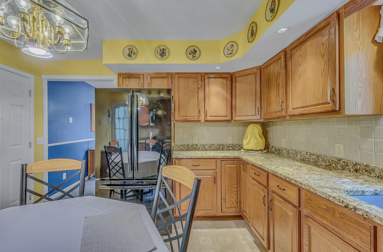
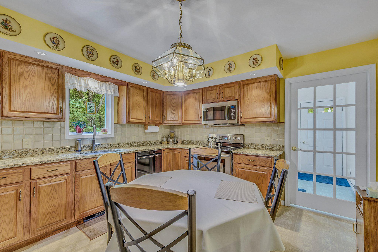
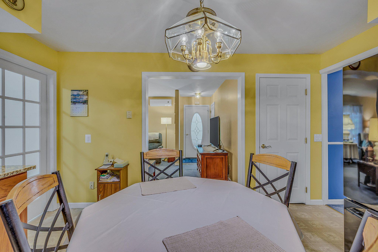
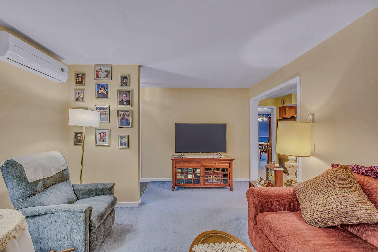
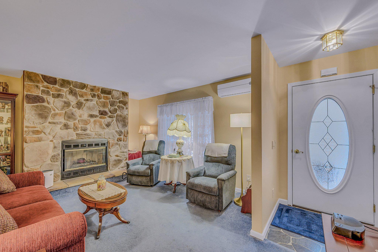
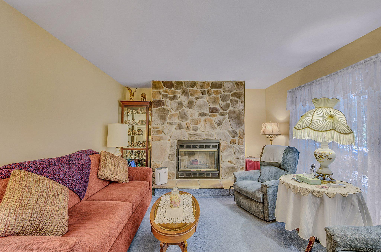
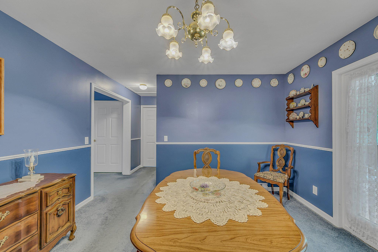
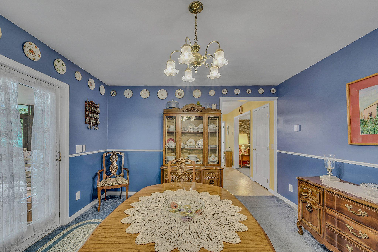
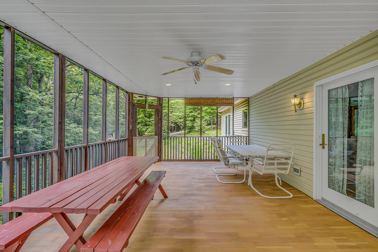
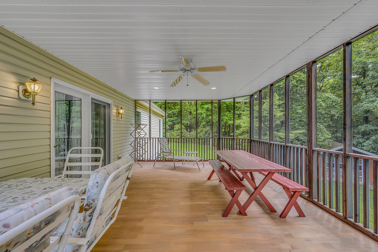
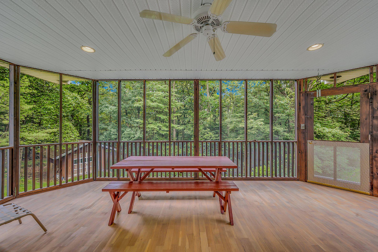
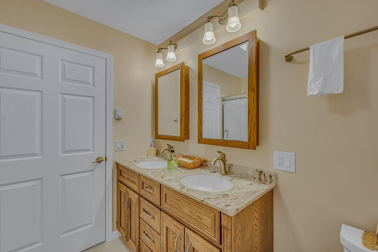
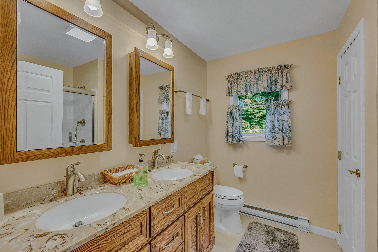
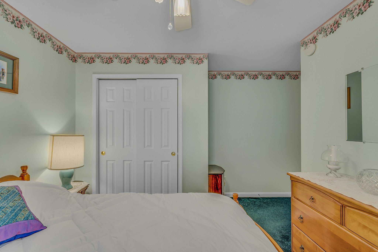
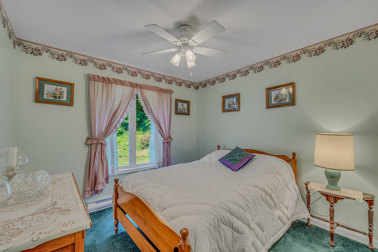
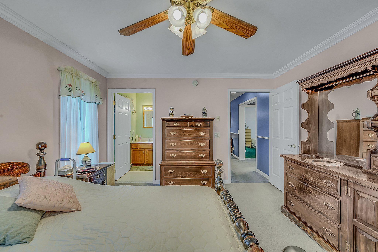
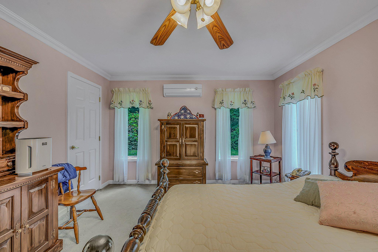
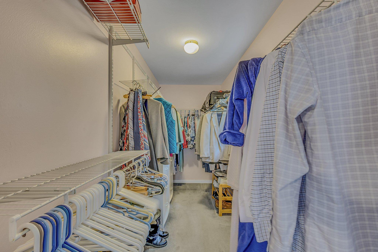
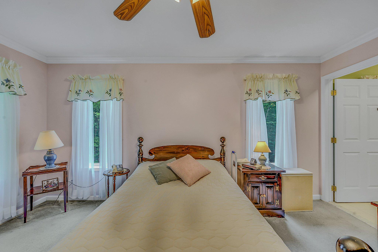
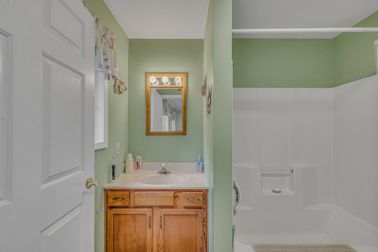
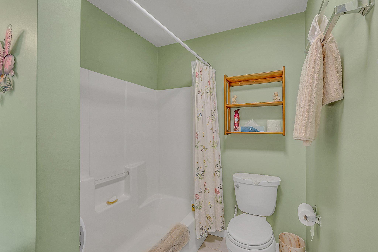
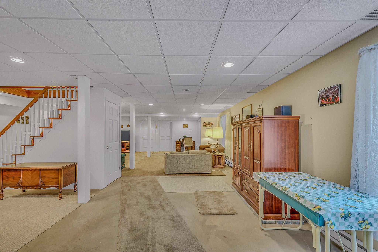
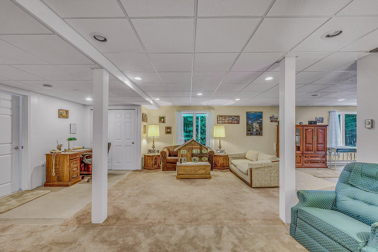
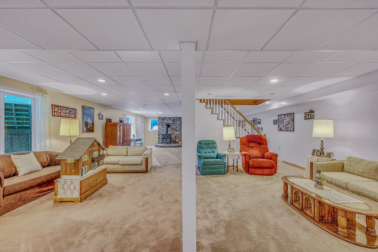
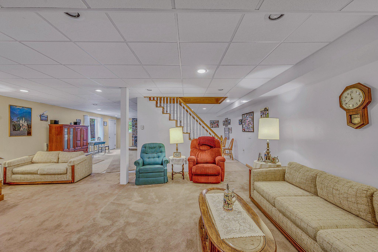
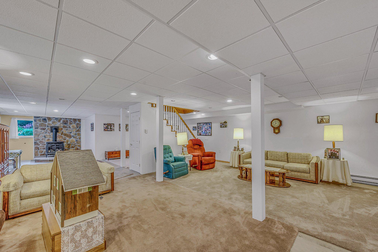
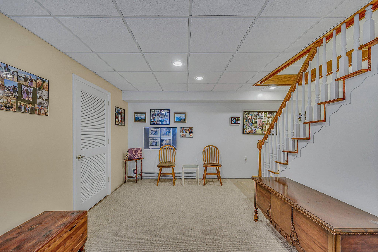
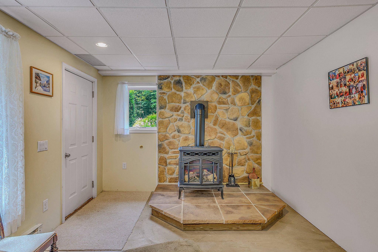
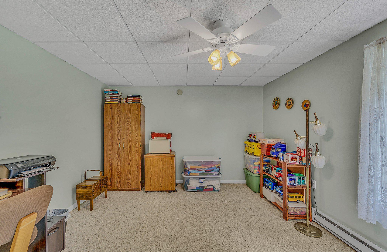
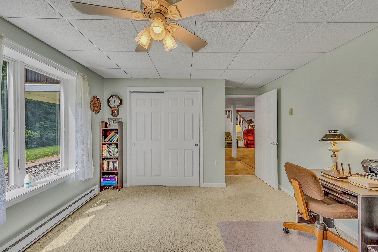
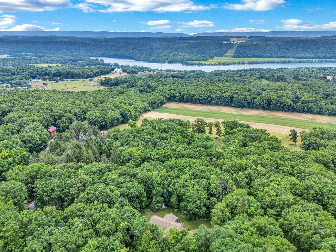
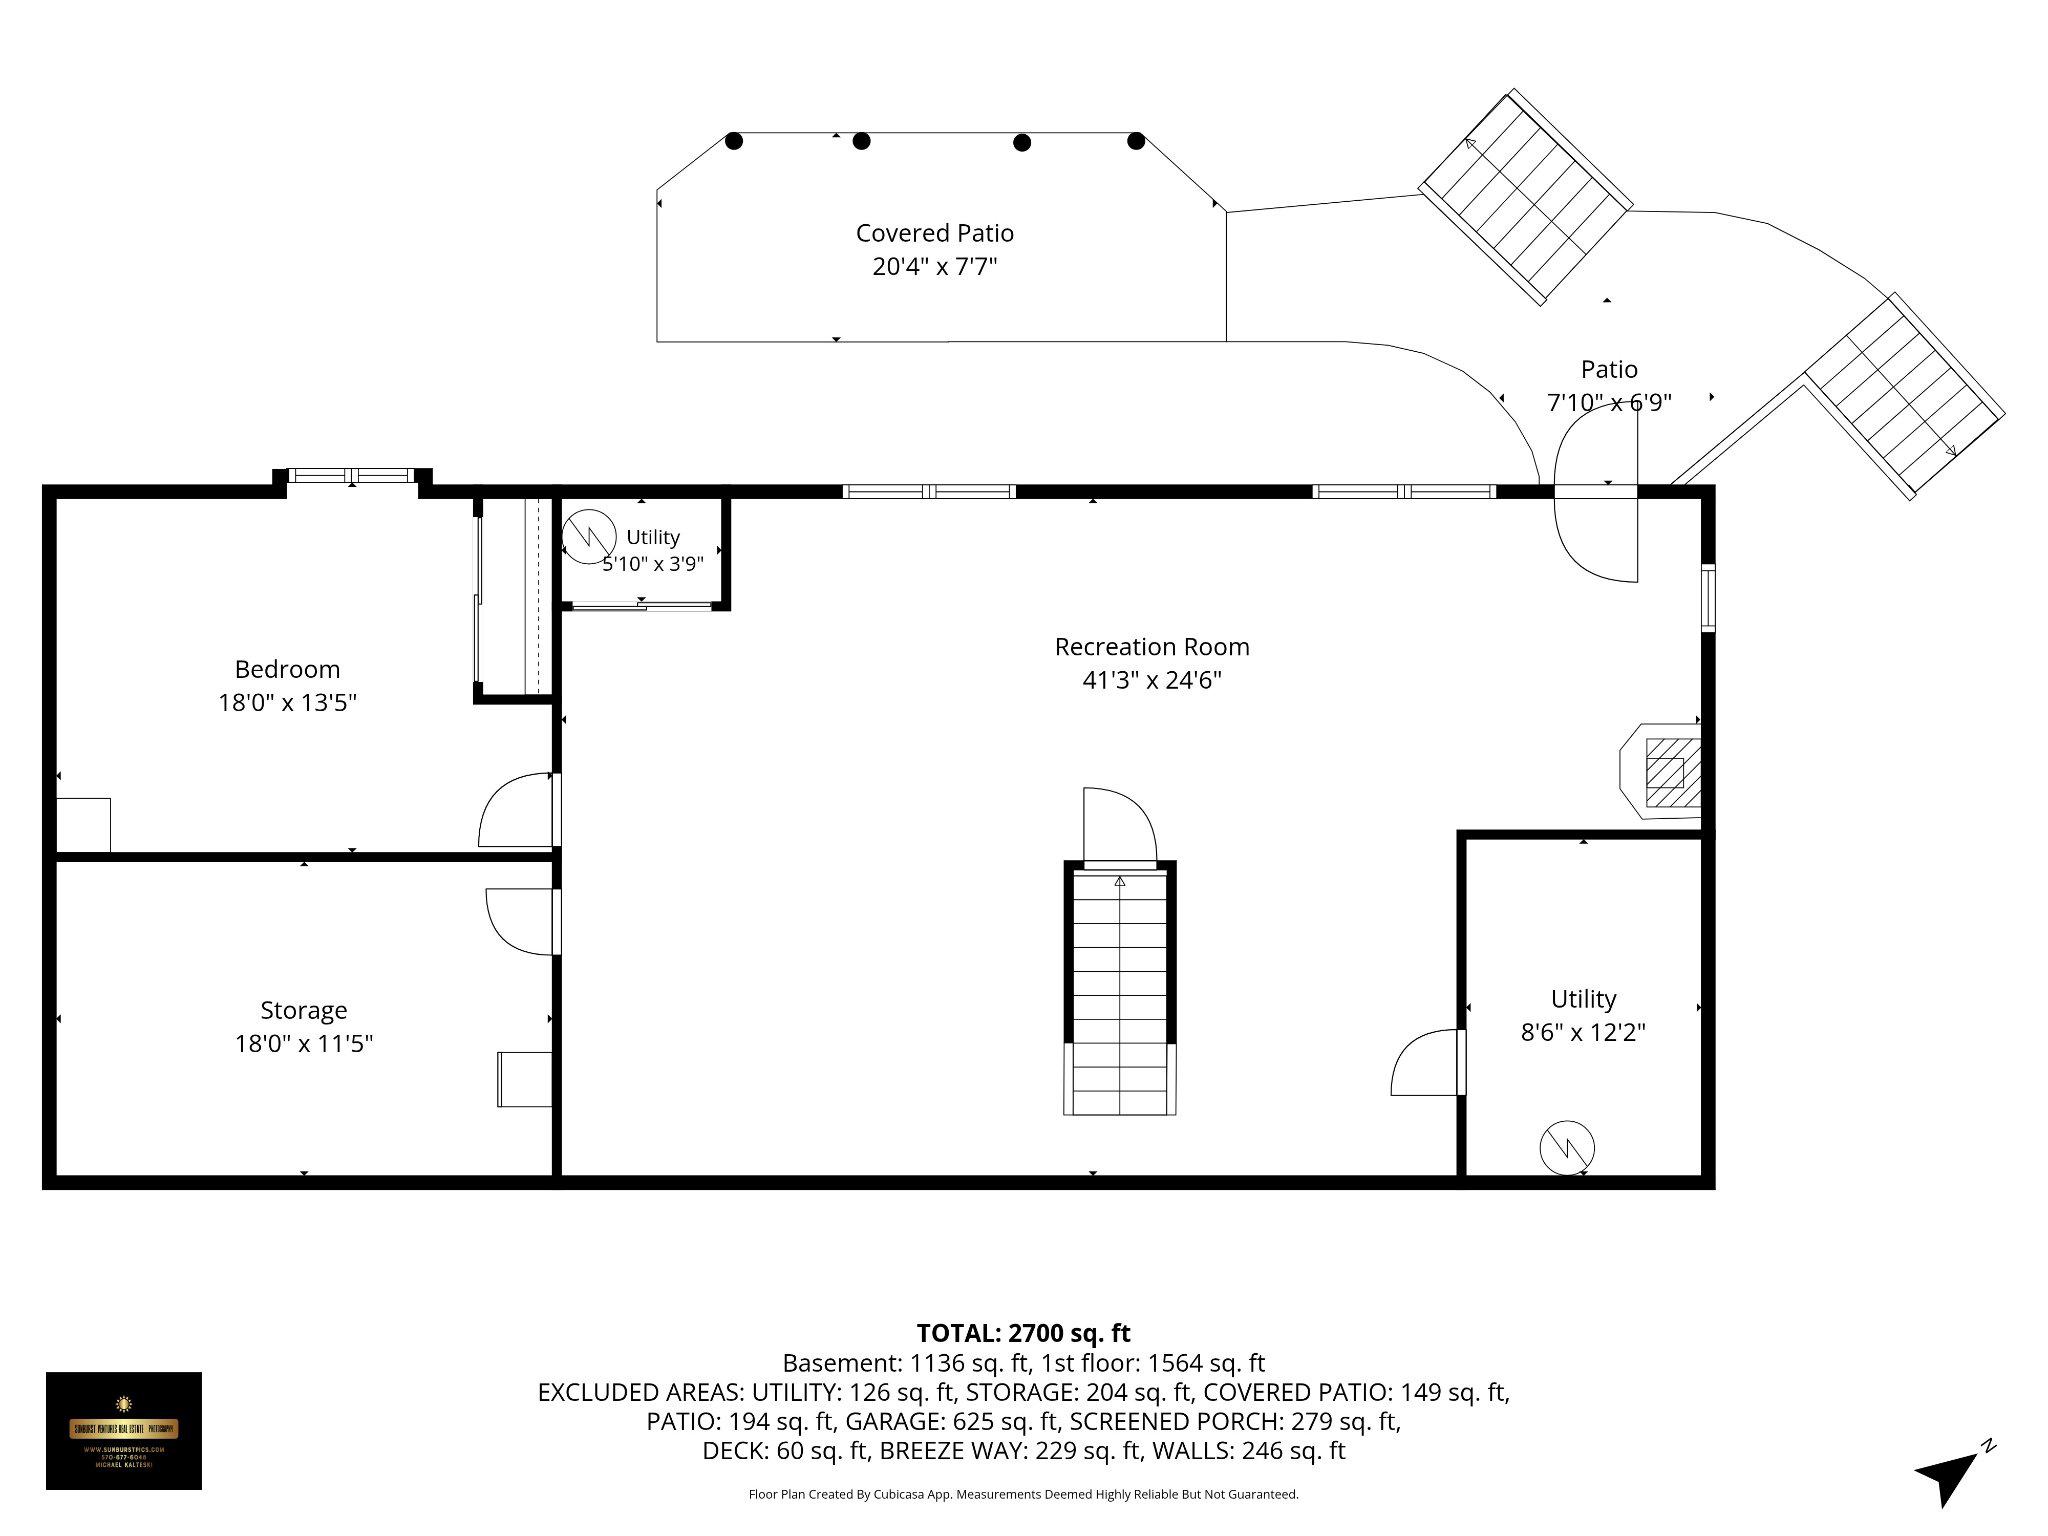
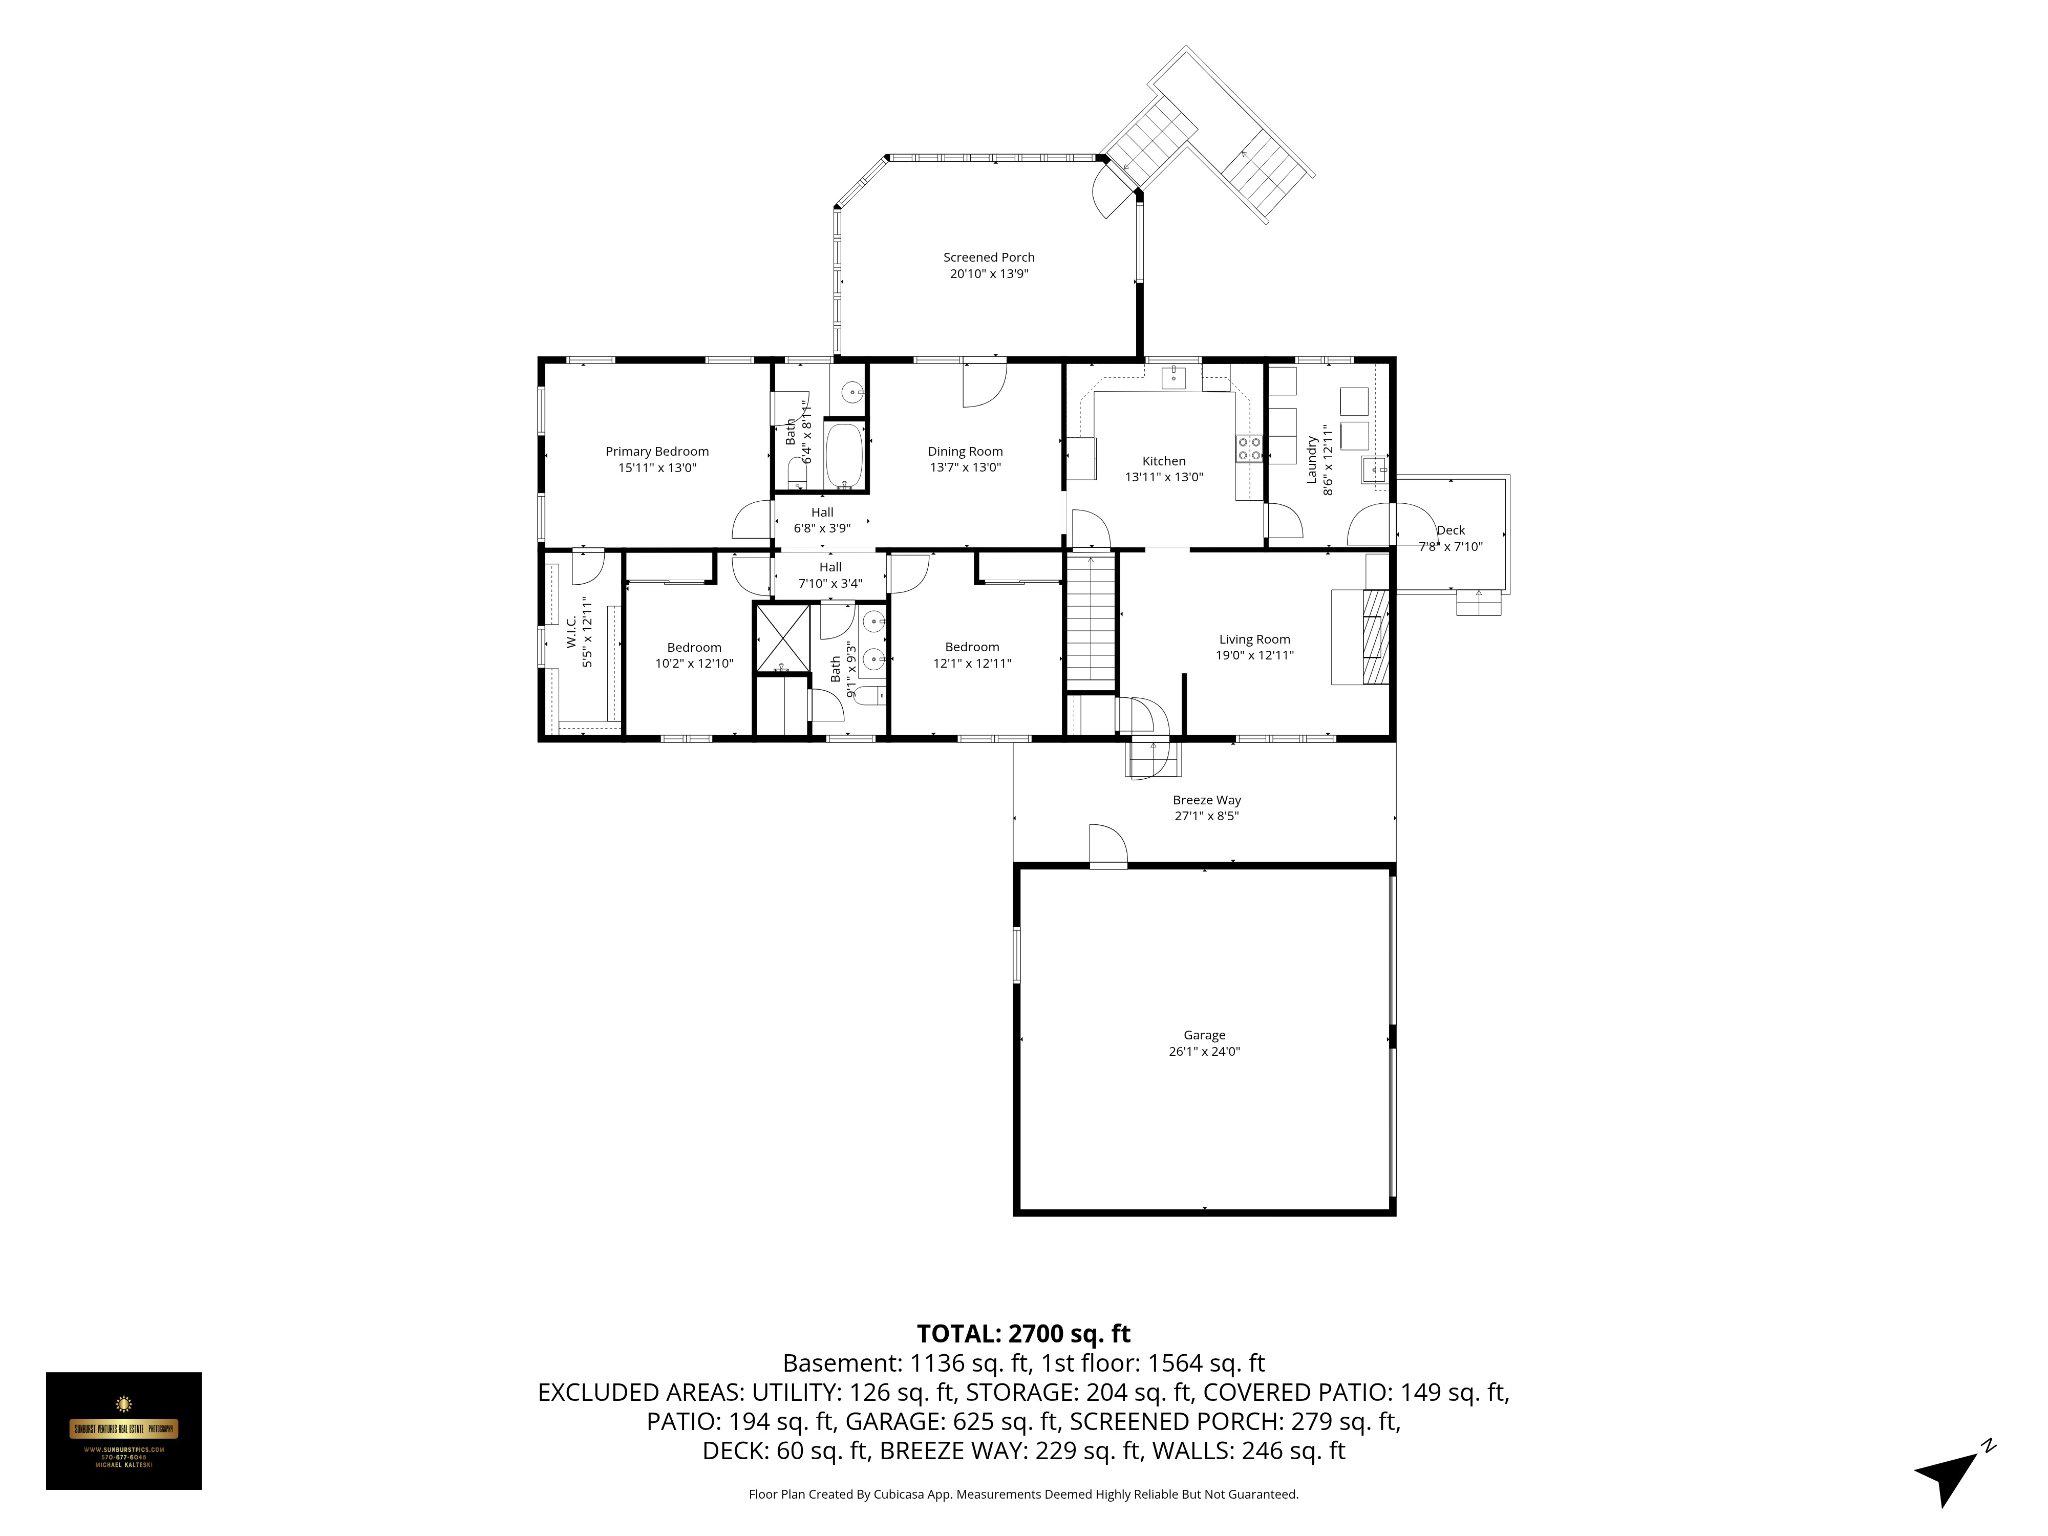
Now is the perfect opportunity to own a home in the woods and sit on the screened in deck to relax and hear the birds chirping. Kitchen has been upgraded and includes granite counter tops. The hall bathroom is completely renovated. The master bedroom has a walk-in closet. There is a 4th bedroom in the basement which is next to a large storage room. The utility room also in the basement is set up with rough plumbing for an additional bathroom. The walkout basement has oversized windows and easy access to the outside. Estimated size of home with basement included is approximately 2,700 square feet. There is a generator for power backup and a propane heater in the basement as an additional heat source. House is located about 5 minutes from Beltzville Lake and 10 minutes from St Lukes Hospital. The Turnpike is approximately 5 miles away. Property was appraised at $425,000.

4
beds

2
baths

2,672 Sq.Ft. LIVING AREA

1.75 Acres lot

Emily Schock

Emily Schock

Features & Amenities

Interior

  • total bedrooms4
  • Total bathrooms2
  • full bathrooms2
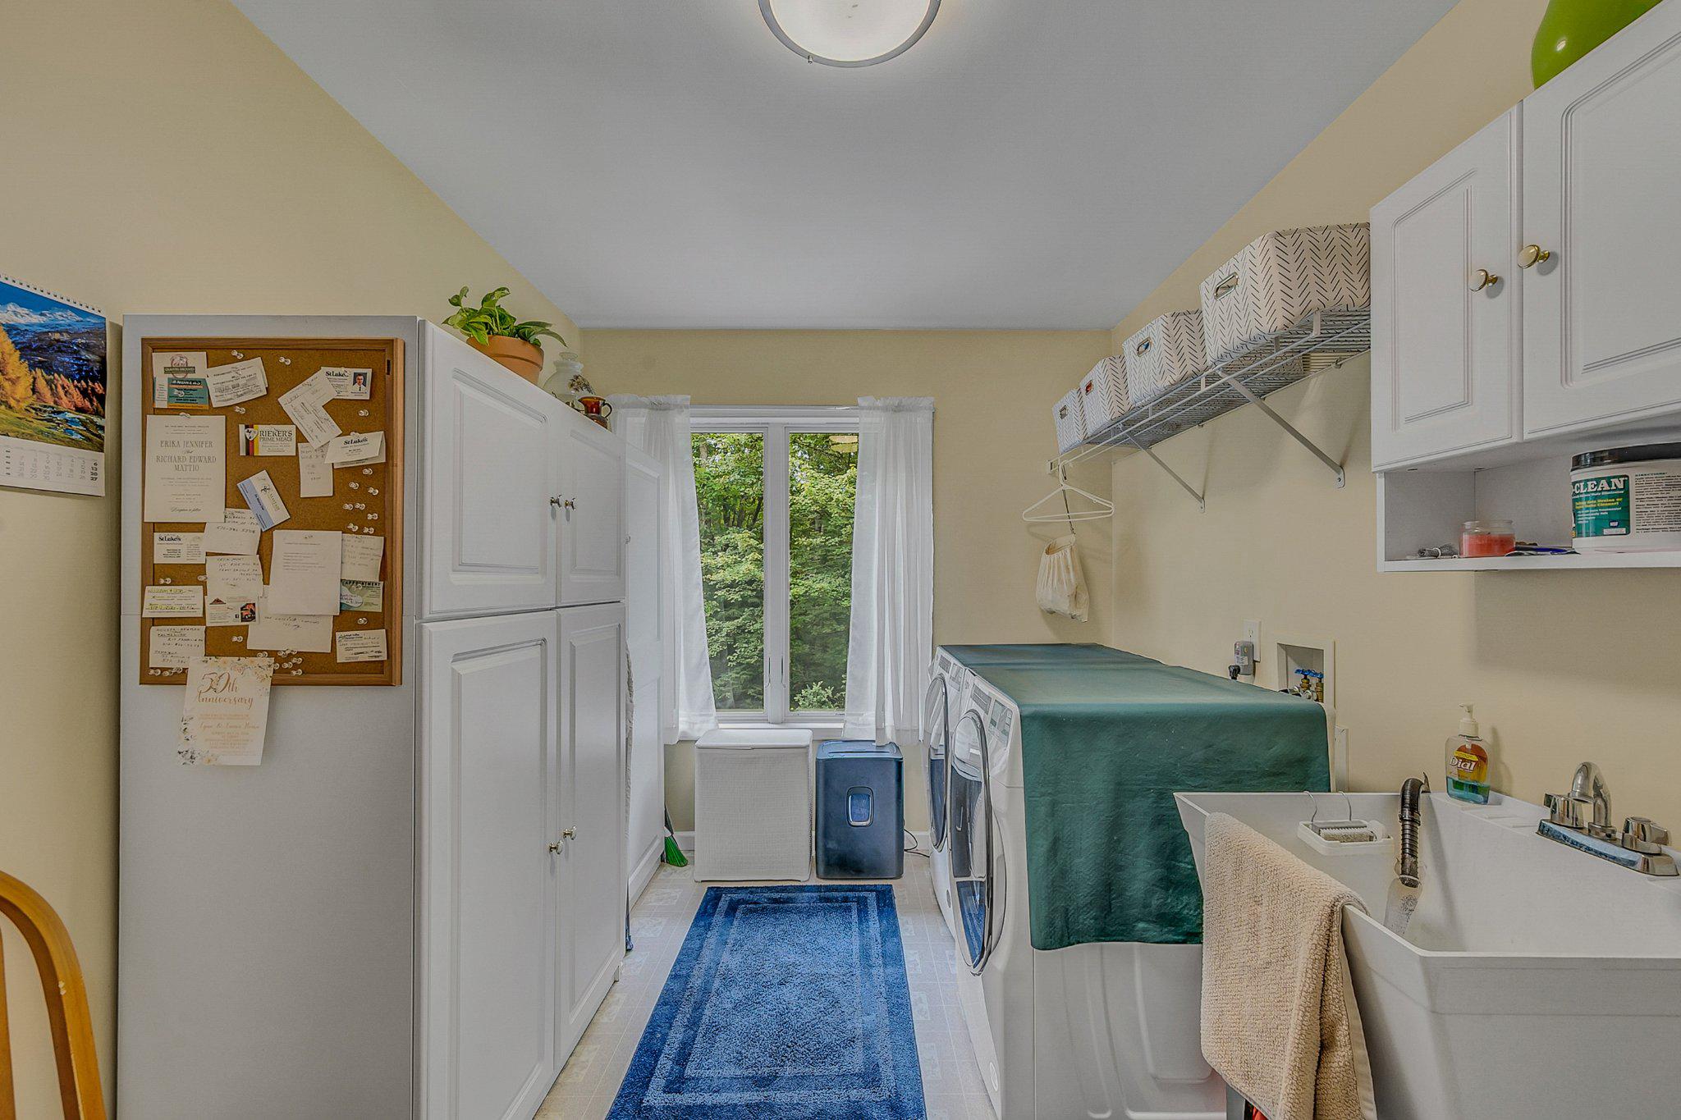
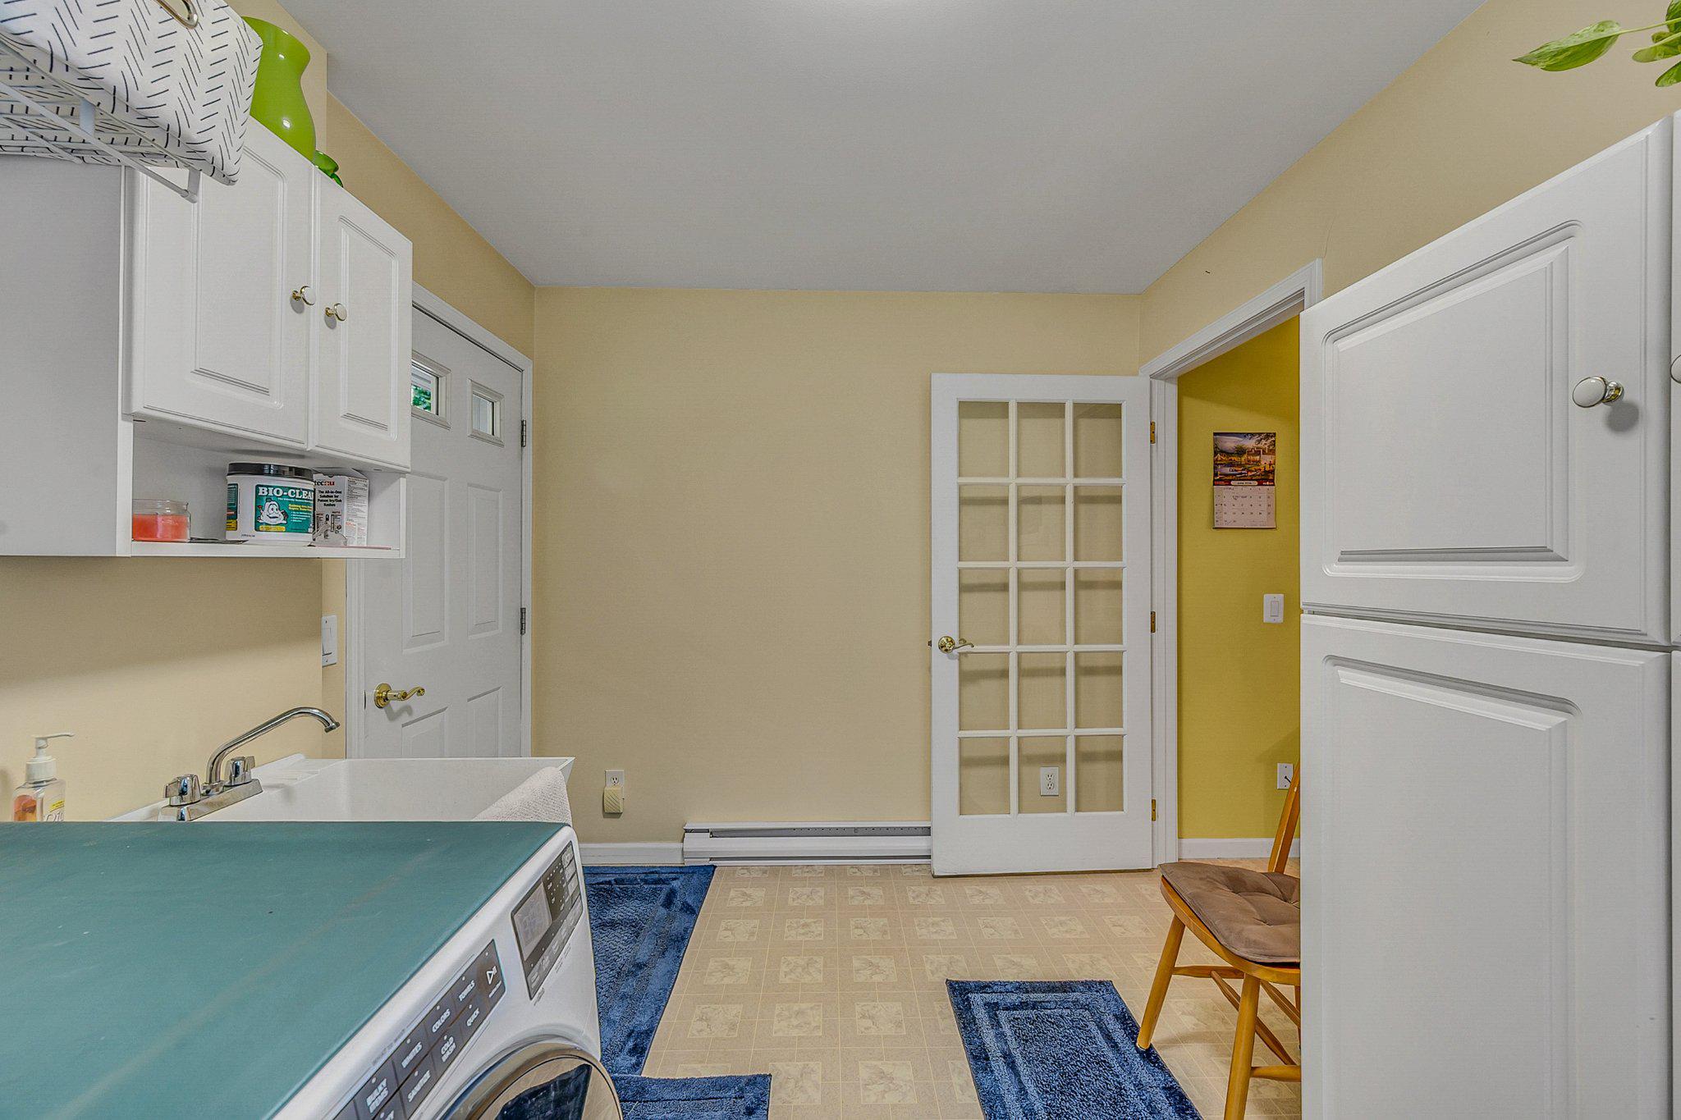
  • Laundry room Has Laundry, Main Floor
  • Fireplace Fireplace - Glass Doors
  • APPLIANCES Dishwasher, Dryer - Electric, Dryer - Front Loading, Microwave, Oven - Self Cleaning, Oven/Range - Electric, Refrigerator, Washer - Front Loading, Water Heater
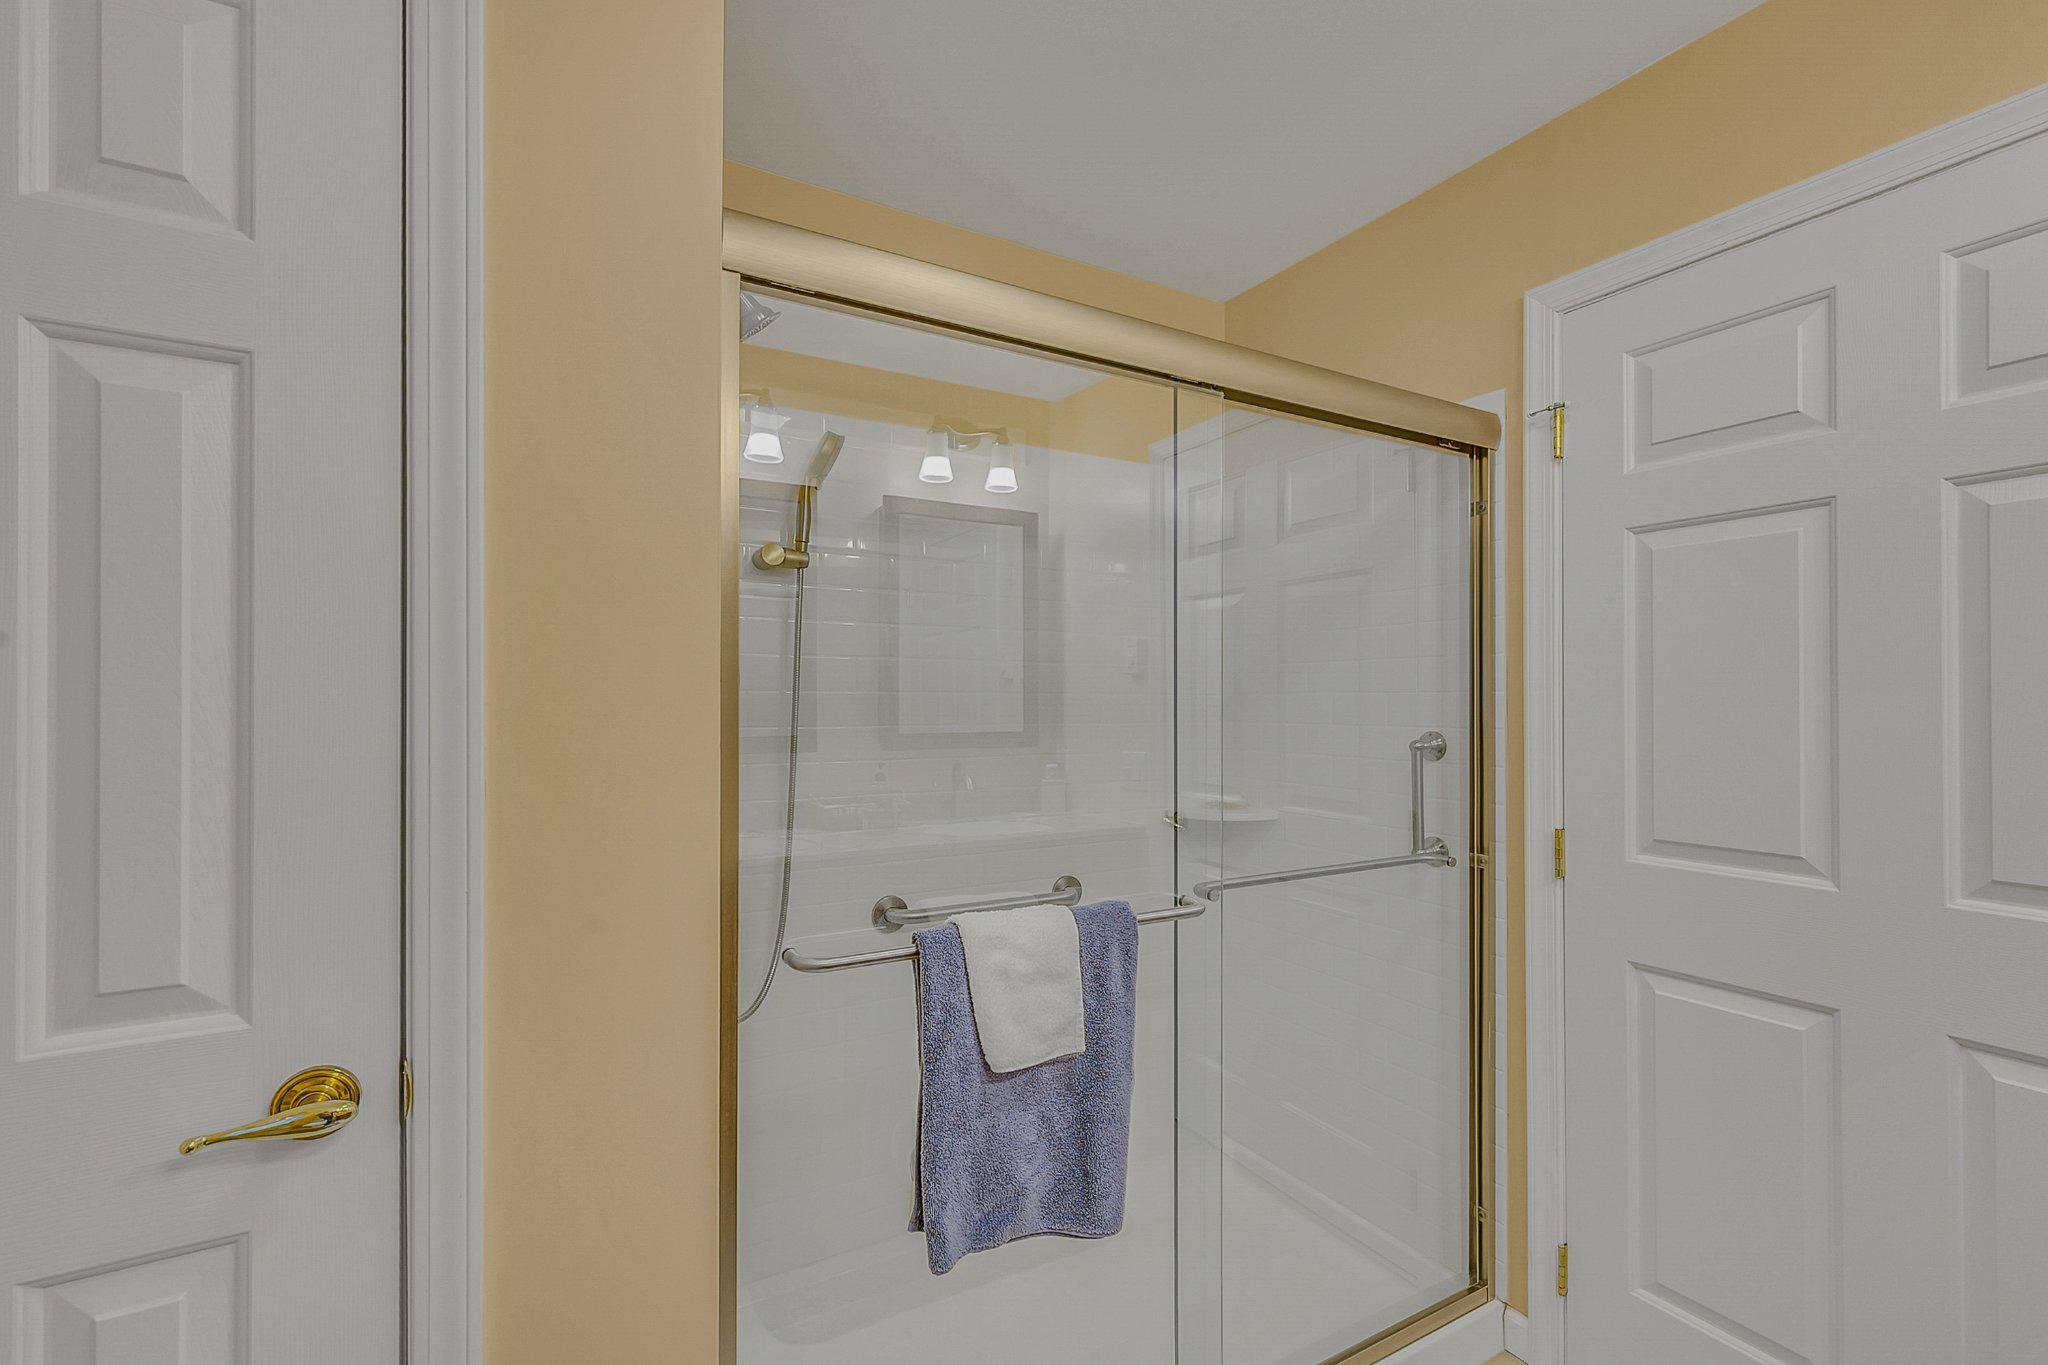
  • other interior Features Attic, Bathroom - Stall Shower, Bathroom - Tub Shower, Bathroom - Walk-In Shower, Breakfast Area, Carpet, Ceiling Fan(s), Chair Railings, Crown Moldings, Dining Area, Entry Level Bedroom, Family Room Off Kitchen, Formal/Separate Dining Room, Kitchen - Eat-In, Kitchen - Table Space, Primary Bath(s), Upgraded Countertops, Wainscotting, Walk-in Closet(s), Water Treat System, Window Treatments

Area & Lot

  • Status Sold
  • Date Sold September 11, 2026
  • Living Area2,672 Sq.Ft.
  • Total Area2,672 Sq.Ft.
  • Lot Area1.75 Acres
  • MLS® IDPACC2007816
  • TypeResidential
  • YEAR BUILT1998
  • NeighborhoodLehighton
  • Architecture StylesModular/Pre-Fabricated, Ranch/Rambler
  • View DescriptionTrees/Woods
  • School DistrictPALMERTON AREA

Exterior

  • STORIES1
  • Garage Space2.0
  • water SourceWell
  • PoolNo Pool
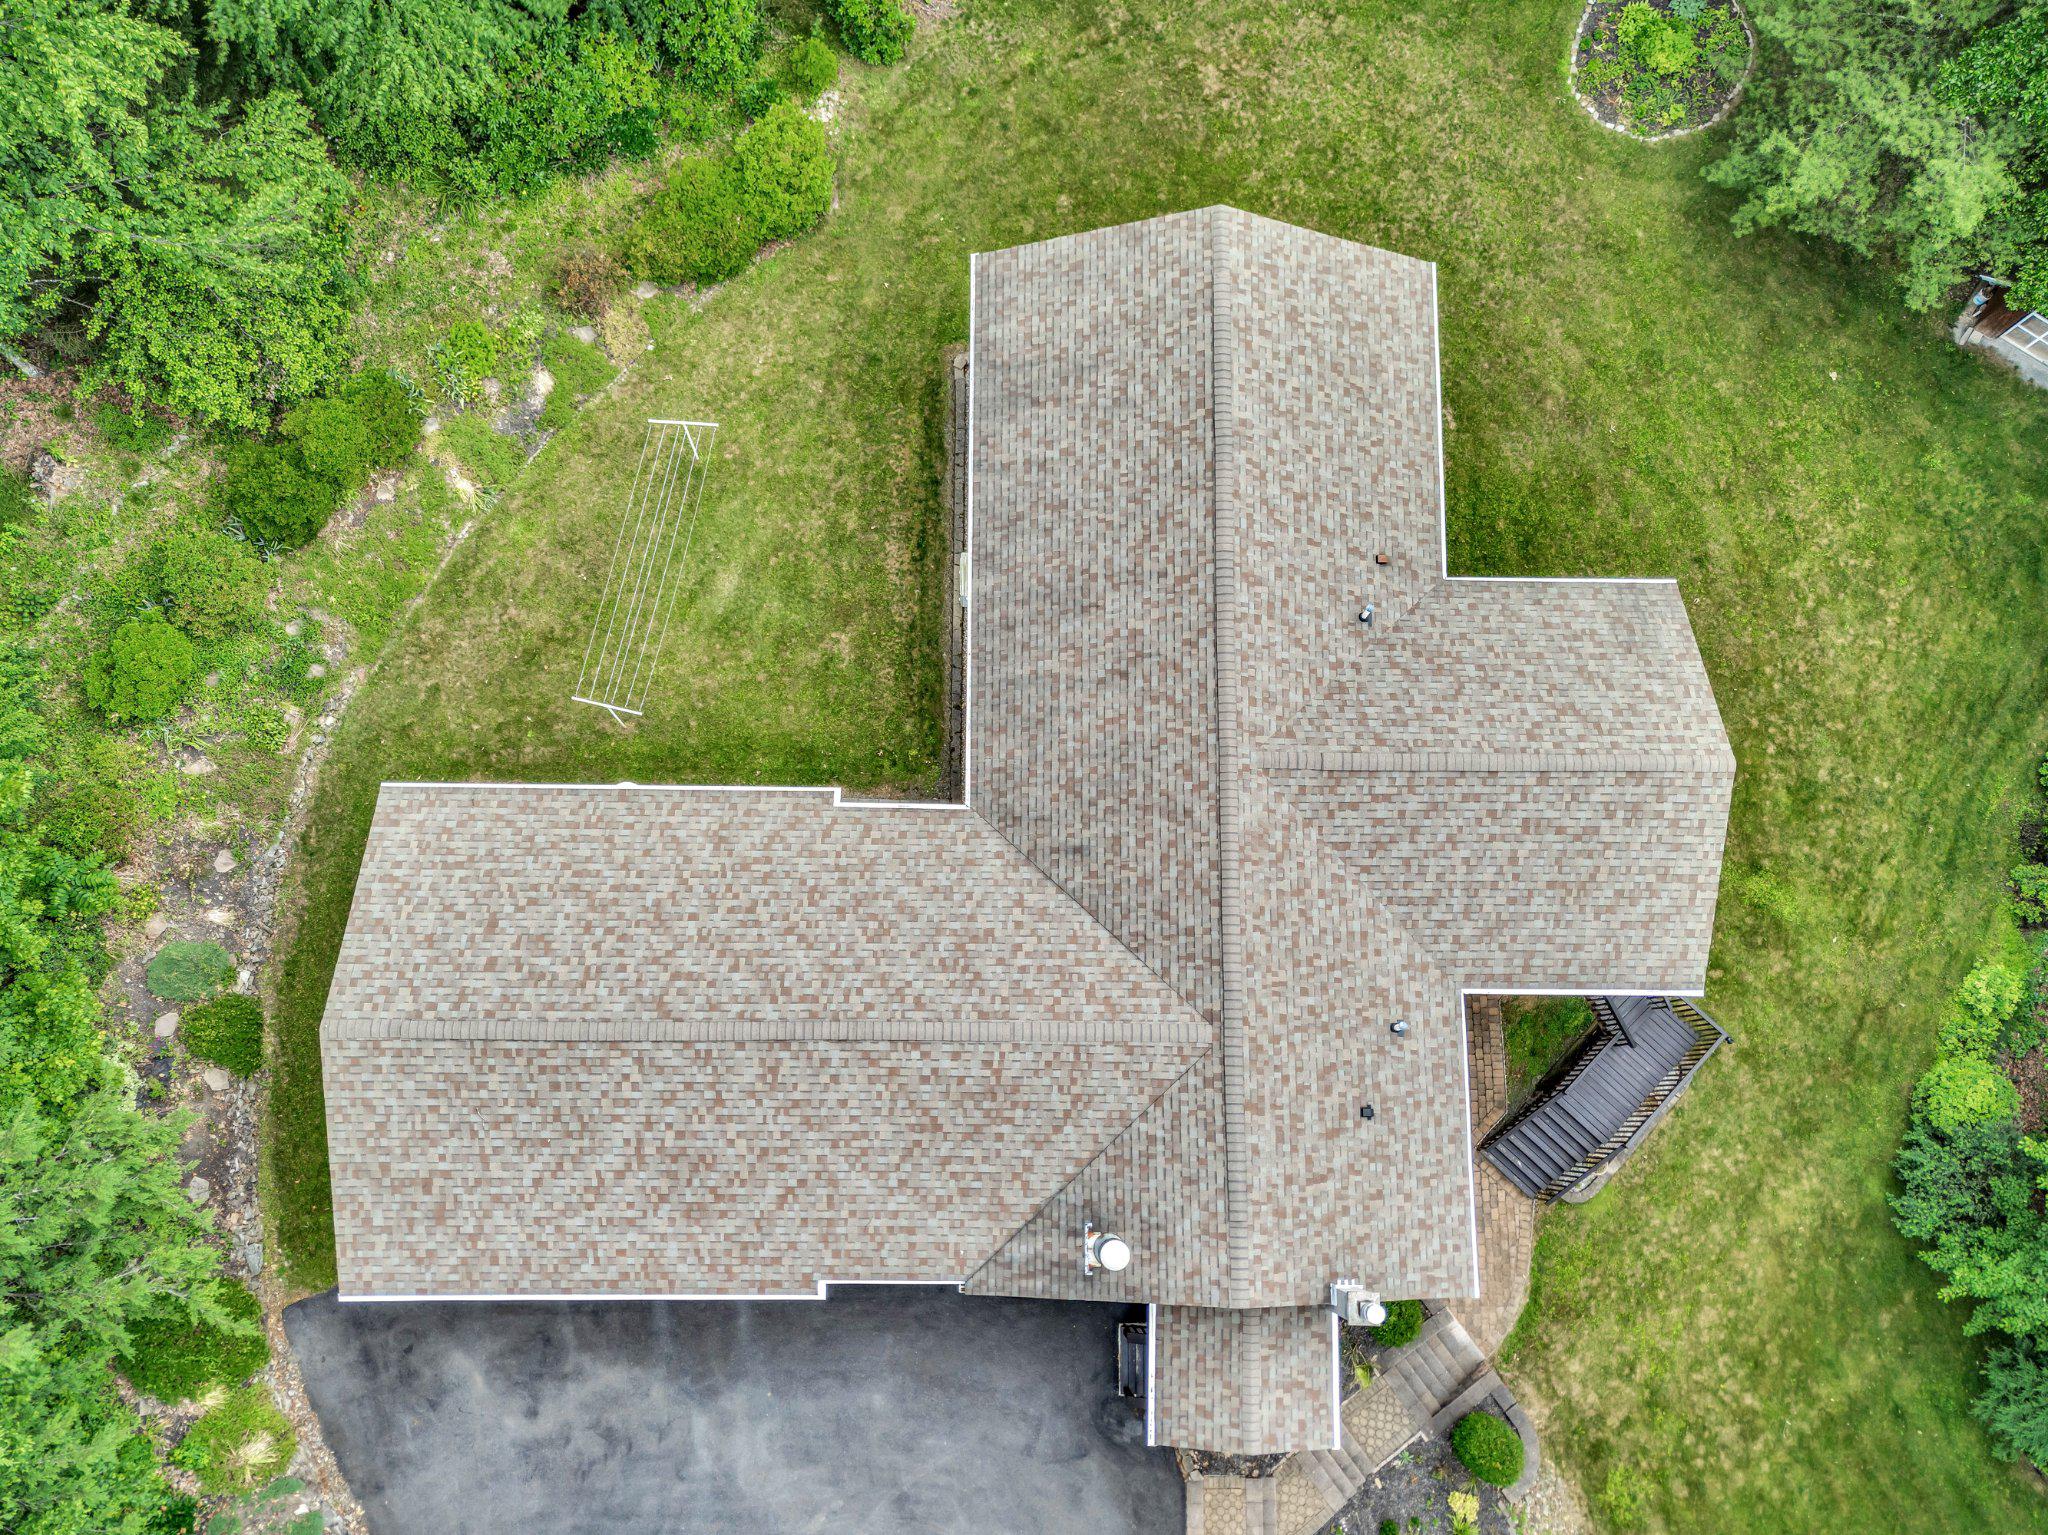
  • roofShingle
  • parkingDriveway, Detached Garage
  • HEAT TYPEBaseboard - Electric
  • AIR CONDITIONINGCeiling Fan(s), Ductless/Mini-Split
  • sewerOn Site Septic
  • SubstructureConcrete Perimeter
  • Disability Features36 wide Halls, Accessible Switches/Outlets

Financial

  • Sales Price$432,500
  • Real Estate Tax $5,040/yr
  • Zoning RESIDENTIAL

Lehighton

Explore

Let’s Make Your Next Move Together

At Bear Rock Realty LLC, we treat every client like family. When you work with us, you gain more than an agent — you gain a dedicated partner who’s with you every step of the way. Contact us today to start your real estate journey with a brokerage that truly cares.

Follow Me on Instagram