39 BLUEBELL LANE
39 BLUEBELL LANE
39 BLUEBELL LANE
39 BLUEBELL LANE
39 BLUEBELL LANE
39 BLUEBELL LANE
39 BLUEBELL LANE
39 BLUEBELL LANE
39 BLUEBELL LANE
39 BLUEBELL LANE
39 BLUEBELL LANE
39 BLUEBELL LANE
39 BLUEBELL LANE
39 BLUEBELL LANE
39 BLUEBELL LANE
39 BLUEBELL LANE
39 BLUEBELL LANE
39 BLUEBELL LANE
39 BLUEBELL LANE
39 BLUEBELL LANE
39 BLUEBELL LANE
39 BLUEBELL LANE
39 BLUEBELL LANE
39 BLUEBELL LANE
39 BLUEBELL LANE
39 BLUEBELL LANE
39 BLUEBELL LANE
39 BLUEBELL LANE
39 BLUEBELL LANE
39 BLUEBELL LANE
39 BLUEBELL LANE
SEE ALL PHOTOS
39 BLUEBELL LANE
39 BLUEBELL LANE
39 BLUEBELL LANE
39 BLUEBELL LANE
39 BLUEBELL LANE
39 BLUEBELL LANE
39 BLUEBELL LANE
39 BLUEBELL LANE
39 BLUEBELL LANE
39 BLUEBELL LANE
39 BLUEBELL LANE
39 BLUEBELL LANE
39 BLUEBELL LANE
39 BLUEBELL LANE
39 BLUEBELL LANE
39 BLUEBELL LANE
39 BLUEBELL LANE
39 BLUEBELL LANE
39 BLUEBELL LANE
39 BLUEBELL LANE
39 BLUEBELL LANE
39 BLUEBELL LANE
39 BLUEBELL LANE
39 BLUEBELL LANE
39 BLUEBELL LANE
39 BLUEBELL LANE
39 BLUEBELL LANE
39 BLUEBELL LANE
39 BLUEBELL LANE
39 BLUEBELL LANE
39 BLUEBELL LANE
Sold

39 BLUEBELL LANE

39 BLUEBELL LANE, JIM THORPE, PA 18229

$320,000
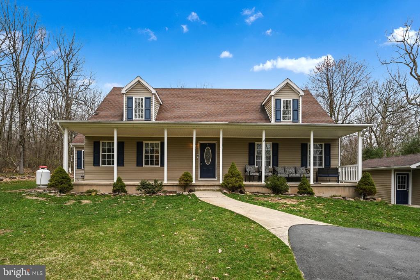
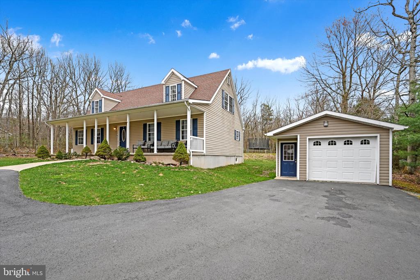
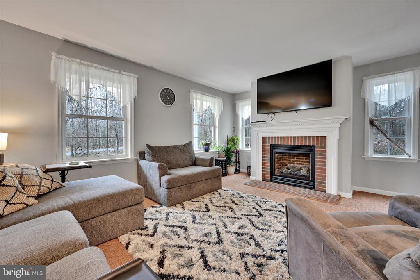
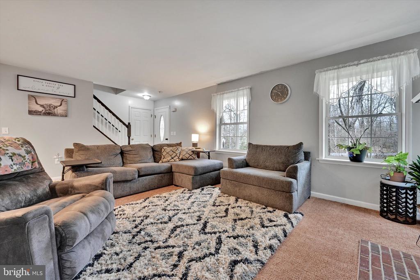
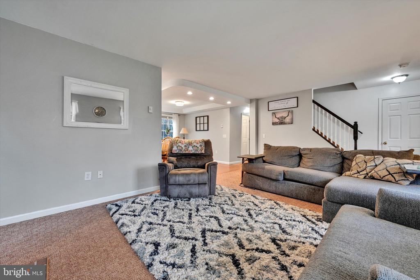
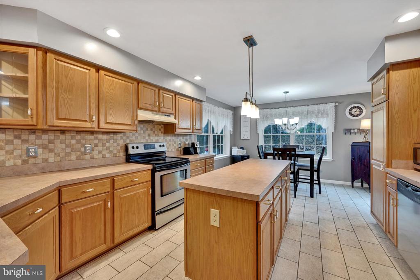
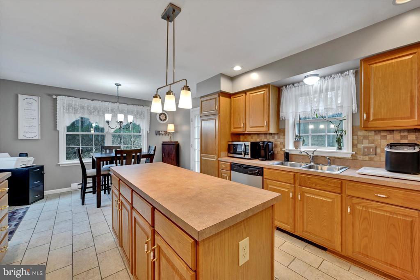
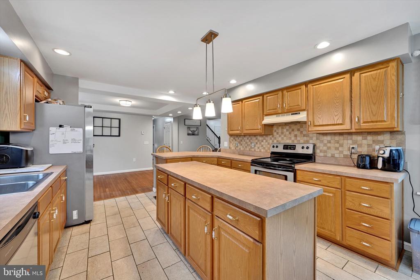
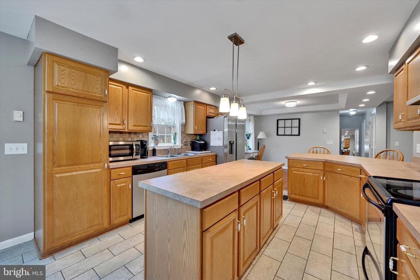
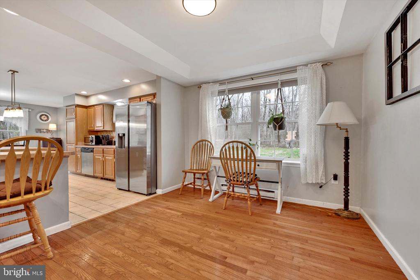
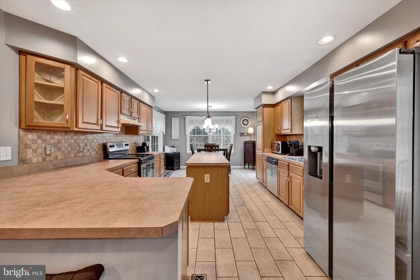
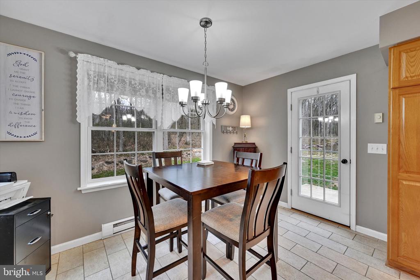
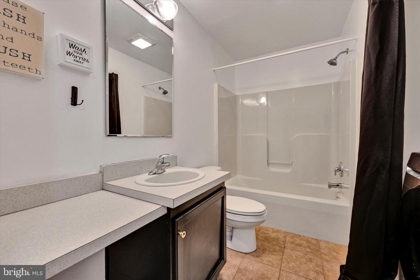
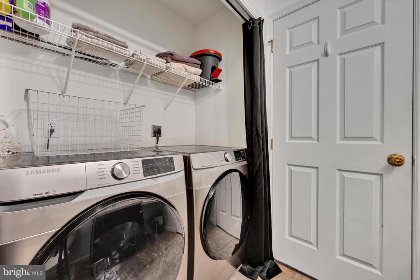
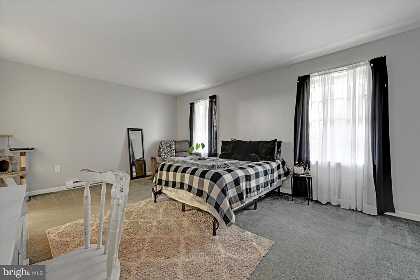
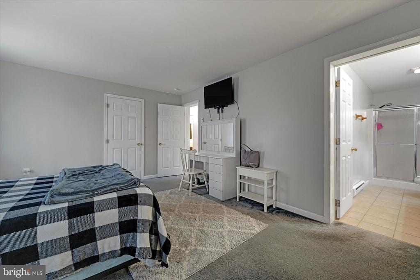
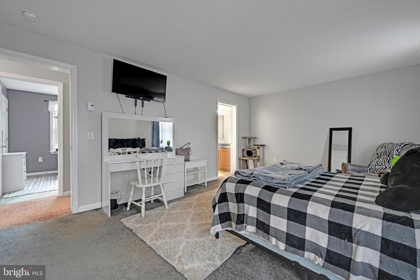
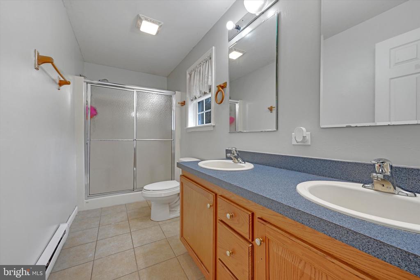
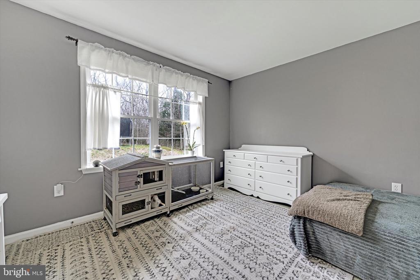
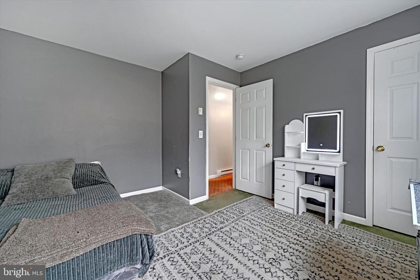
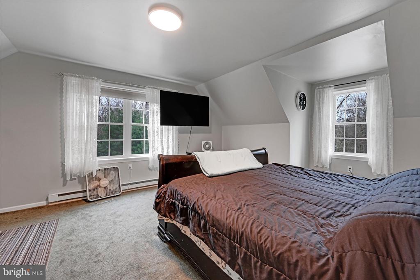
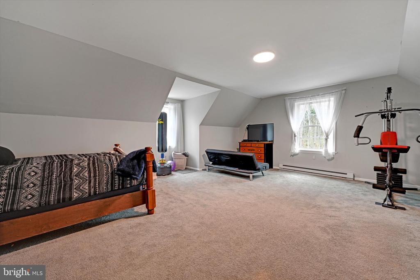
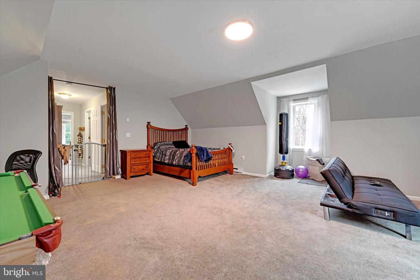
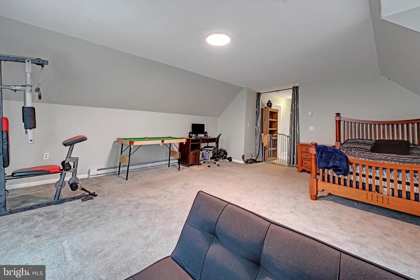
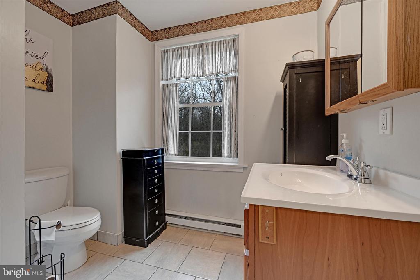
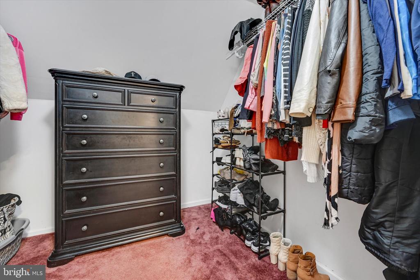
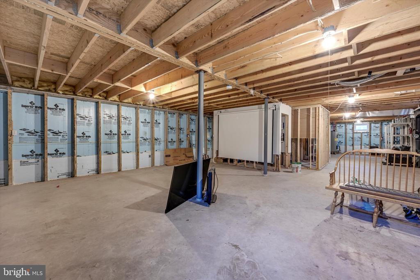
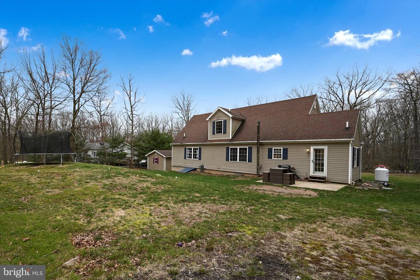
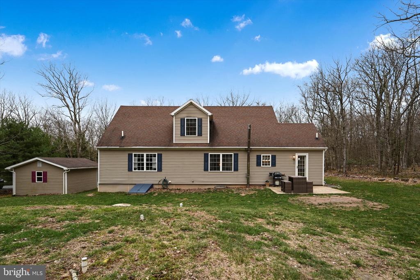
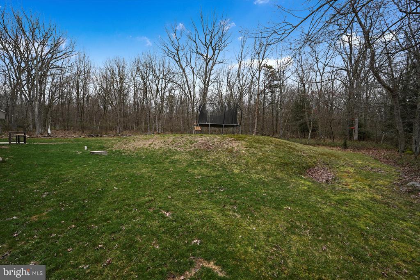
Step into this charming Cape Cod nestled within the picturesque community of Sunrise Ridge. Built in 2007, this 3-4 bedroom, 3 bath home offers a tranquil escape in the Poconos. Relax on the covered porch and watch deer roam. Inside, enjoy a spacious living room with a propane fireplace. The open kitchen features a breakfast bar, center island and dining nook with access to the back patio. A first-floor master suite with full bath, additional bedroom, and laundry with full bath completes the main level. Upstairs, find endless possibilities with a large loft area/family room/den or office. Second level also includes an additional bedroom, full bath and large closet space. The full basement offers ample storage and provides options to add additional living space and bedroom. Outside, a one-car garage and driveway parking await on 1.07 acres. Conveniently located near skiing, fishing, rafting, and Poconos attractions such as historic Jim Thorpe and minutes to the PA Turnpike. Experience mountain living at its finest - schedule your tour today!

4
beds

3
baths

2,492 Sq.Ft. LIVING AREA

1.07 Acres lot

Emily Schock

Emily Schock

Features & Amenities

Interior

  • total bedrooms4
  • Total bathrooms3
  • full bathrooms3
  • Laundry room Main Floor
  • Fireplace Gas/Propane
  • APPLIANCES Oven/Range - Electric, Refrigerator, Washer, Dryer, Dishwasher
  • other interior Features Breakfast Area, Carpet, Combination Kitchen/Dining, Dining Area, Entry Level Bedroom, Floor Plan - Open, Kitchen - Eat-In, Kitchen - Island, Primary Bath(s)

Area & Lot

  • Status Sold
  • Date Sold August 29, 2024
  • Living Area2,492 Sq.Ft.
  • Total Area2,492 Sq.Ft.
  • Lot Area1.07 Acres
  • MLS® IDPACC2004080
  • TypeResidential
  • YEAR BUILT2007
  • Architecture StylesCape Cod
  • School DistrictJIM THORPE AREA

Exterior

  • STORIES2
  • Garage Space1.0
  • water SourceWell
  • PoolNo Pool
  • lot featuresBacks to Trees, Partly Wooded
  • parkingDetached Garage, Driveway
  • HEAT TYPEBaseboard - Electric
  • AIR CONDITIONINGNone
  • sewerOn Site Septic
  • SubstructureConcrete Perimeter
  • Disability FeaturesNone

Financial

  • Sales Price$320,000
  • Real Estate Tax $4,347/yr
  • HOA $300/yr
  • Zoning RESIDENTIAL

Let’s Make Your Next Move Together

At Bear Rock Realty LLC, we treat every client like family. When you work with us, you gain more than an agent — you gain a dedicated partner who’s with you every step of the way. Contact us today to start your real estate journey with a brokerage that truly cares.

Follow Me on Instagram