Leave a Message

Thank you for your message. We will be in touch with you shortly.

Explore Our Properties
347 E UNION STREET
347 E UNION STREET
347 E UNION STREET
347 E UNION STREET
347 E UNION STREET
347 E UNION STREET
347 E UNION STREET
347 E UNION STREET
347 E UNION STREET
347 E UNION STREET
347 E UNION STREET
347 E UNION STREET
347 E UNION STREET
347 E UNION STREET
347 E UNION STREET
347 E UNION STREET
347 E UNION STREET
347 E UNION STREET
347 E UNION STREET
347 E UNION STREET
347 E UNION STREET
347 E UNION STREET
347 E UNION STREET
347 E UNION STREET
347 E UNION STREET
347 E UNION STREET
347 E UNION STREET
347 E UNION STREET
347 E UNION STREET
347 E UNION STREET
347 E UNION STREET
347 E UNION STREET
347 E UNION STREET
347 E UNION STREET
347 E UNION STREET
347 E UNION STREET
347 E UNION STREET
347 E UNION STREET
347 E UNION STREET
347 E UNION STREET
347 E UNION STREET
347 E UNION STREET
347 E UNION STREET
347 E UNION STREET
347 E UNION STREET
347 E UNION STREET
347 E UNION STREET
347 E UNION STREET
347 E UNION STREET
347 E UNION STREET
347 E UNION STREET
347 E UNION STREET
347 E UNION STREET
347 E UNION STREET
347 E UNION STREET
347 E UNION STREET
347 E UNION STREET
347 E UNION STREET
347 E UNION STREET
347 E UNION STREET
347 E UNION STREET
347 E UNION STREET
347 E UNION STREET
347 E UNION STREET
347 E UNION STREET
SEE ALL PHOTOS
347 E UNION STREET
347 E UNION STREET
347 E UNION STREET
347 E UNION STREET
347 E UNION STREET
347 E UNION STREET
347 E UNION STREET
347 E UNION STREET
347 E UNION STREET
347 E UNION STREET
347 E UNION STREET
347 E UNION STREET
347 E UNION STREET
347 E UNION STREET
347 E UNION STREET
347 E UNION STREET
347 E UNION STREET
347 E UNION STREET
347 E UNION STREET
347 E UNION STREET
347 E UNION STREET
347 E UNION STREET
347 E UNION STREET
347 E UNION STREET
347 E UNION STREET
347 E UNION STREET
347 E UNION STREET
347 E UNION STREET
347 E UNION STREET
347 E UNION STREET
347 E UNION STREET
347 E UNION STREET
347 E UNION STREET
347 E UNION STREET
347 E UNION STREET
347 E UNION STREET
347 E UNION STREET
347 E UNION STREET
347 E UNION STREET
347 E UNION STREET
347 E UNION STREET
347 E UNION STREET
347 E UNION STREET
347 E UNION STREET
347 E UNION STREET
347 E UNION STREET
347 E UNION STREET
347 E UNION STREET
347 E UNION STREET
347 E UNION STREET
347 E UNION STREET
347 E UNION STREET
347 E UNION STREET
347 E UNION STREET
347 E UNION STREET
347 E UNION STREET
347 E UNION STREET
347 E UNION STREET
347 E UNION STREET
347 E UNION STREET
347 E UNION STREET
347 E UNION STREET
347 E UNION STREET
347 E UNION STREET
347 E UNION STREET
Courtesy of Century 21 Ryon Real Estate
Sold

347 E UNION STREET

347 E UNION STREET, TAMAQUA, PA 18252

$175,000
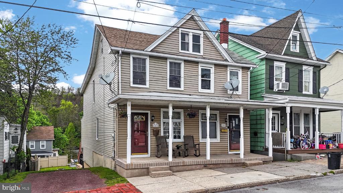
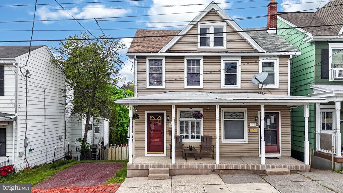
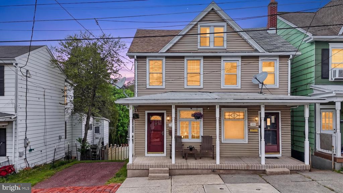
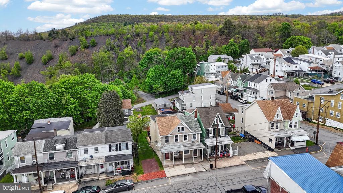
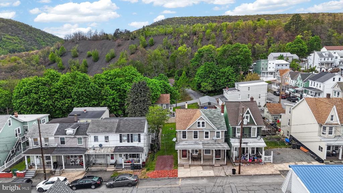
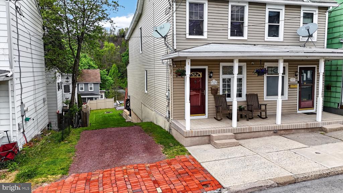
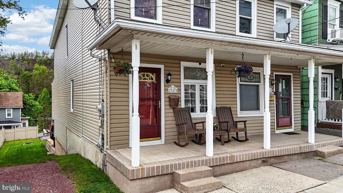
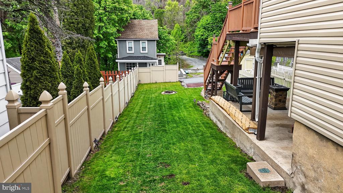
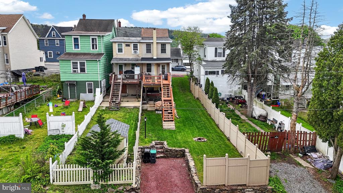
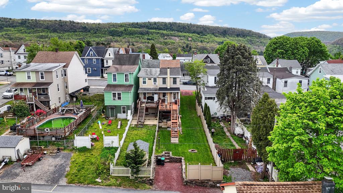
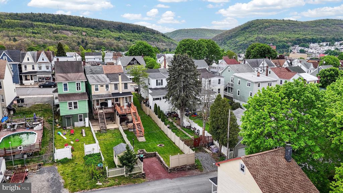
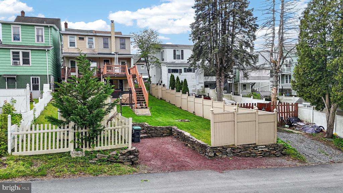
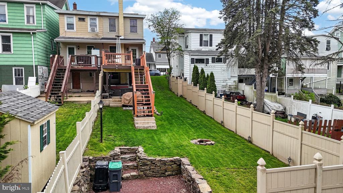
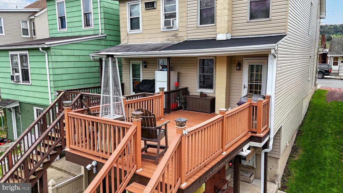
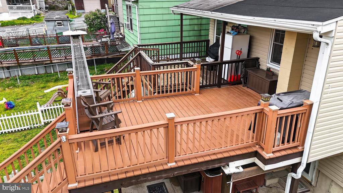
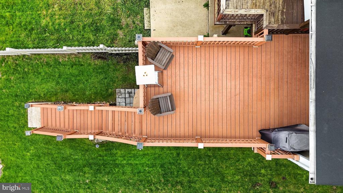
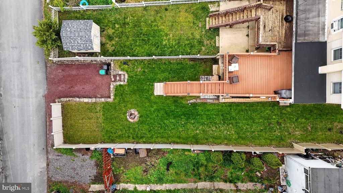
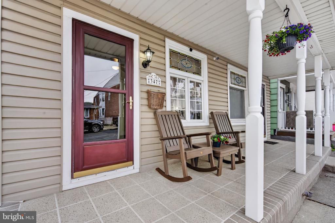
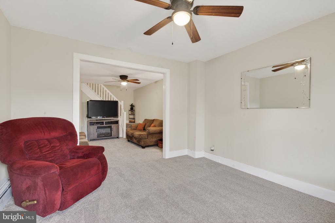
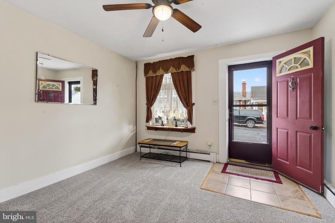
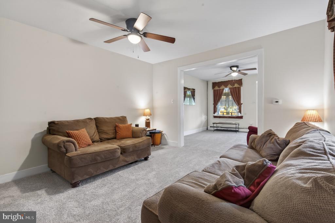
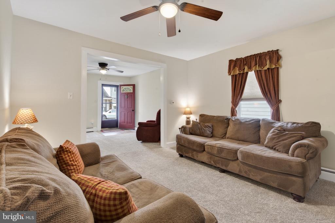
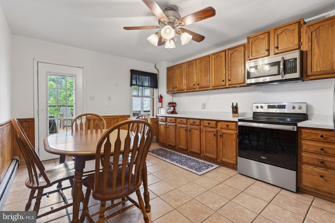
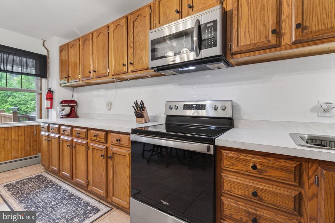
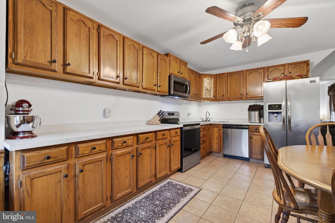
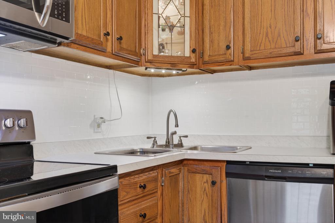
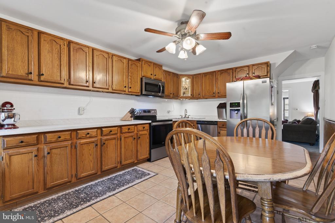
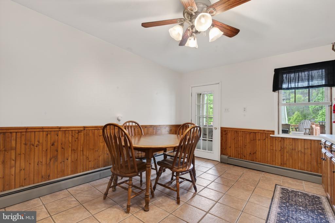
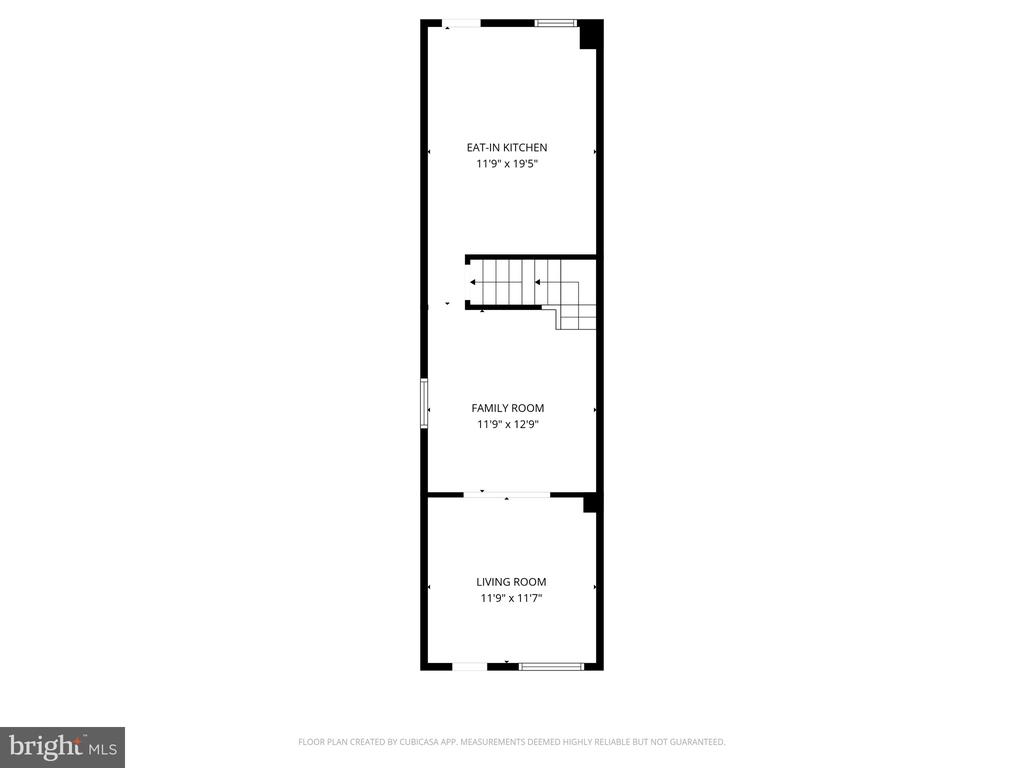
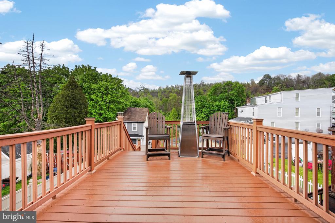
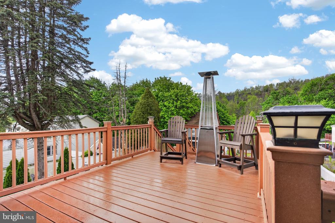
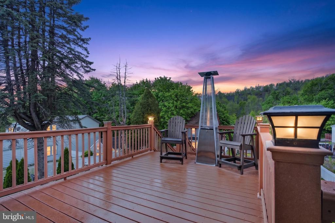
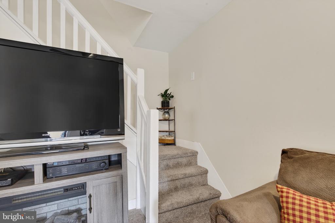
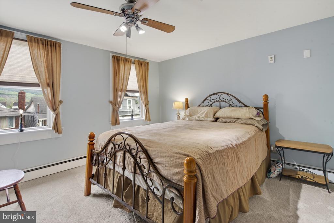
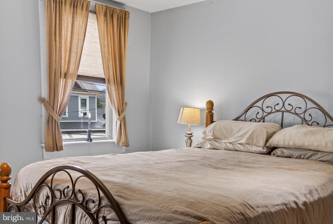
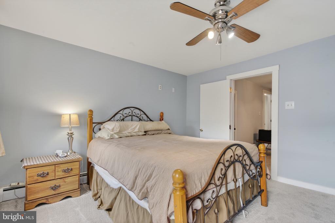
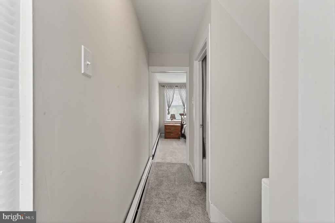
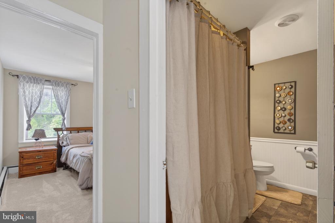
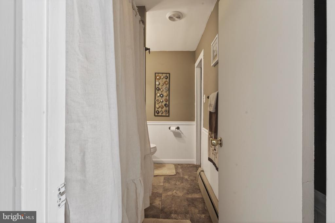
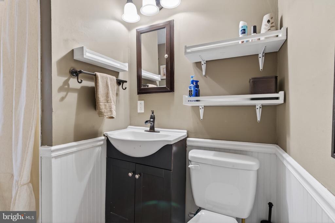
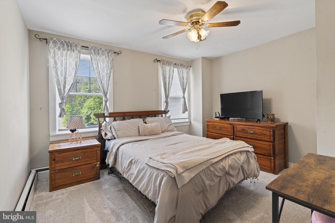
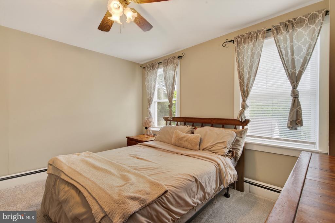
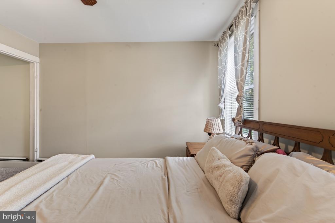
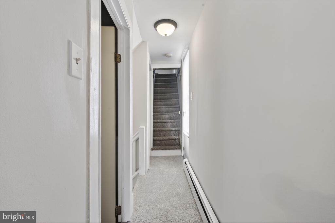
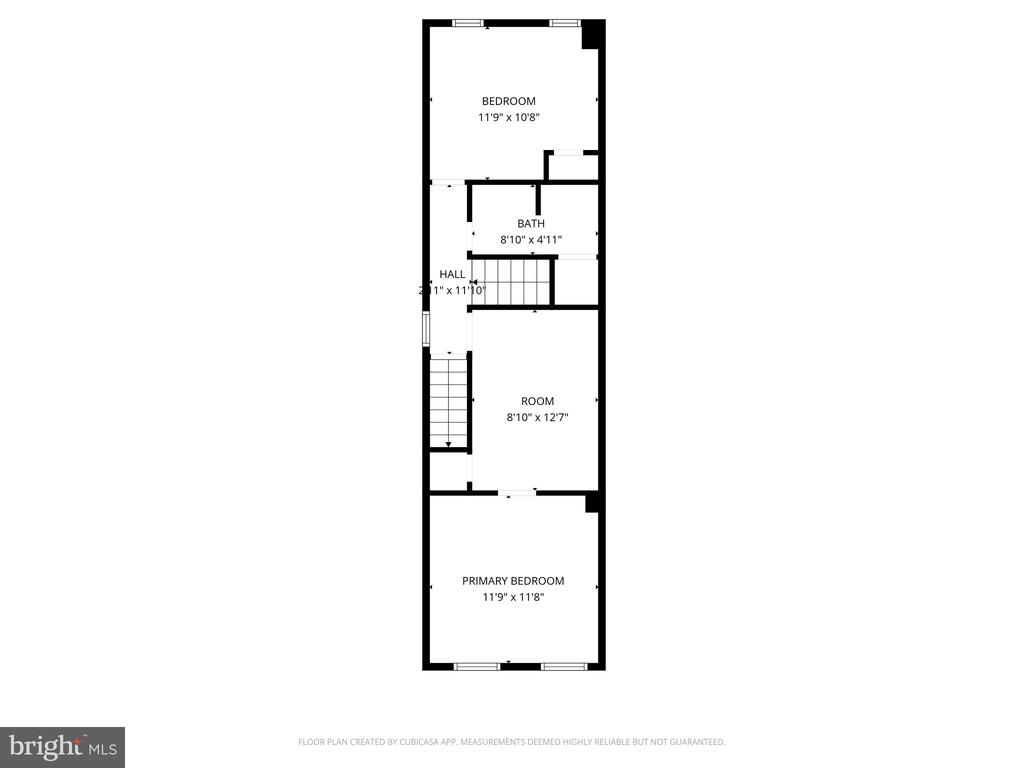
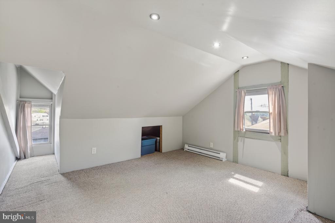
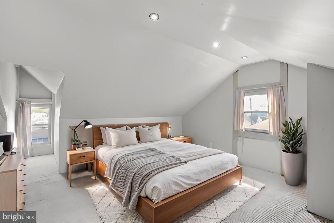
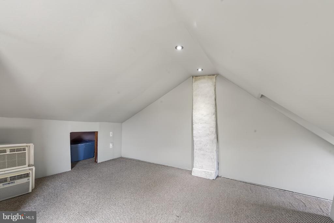
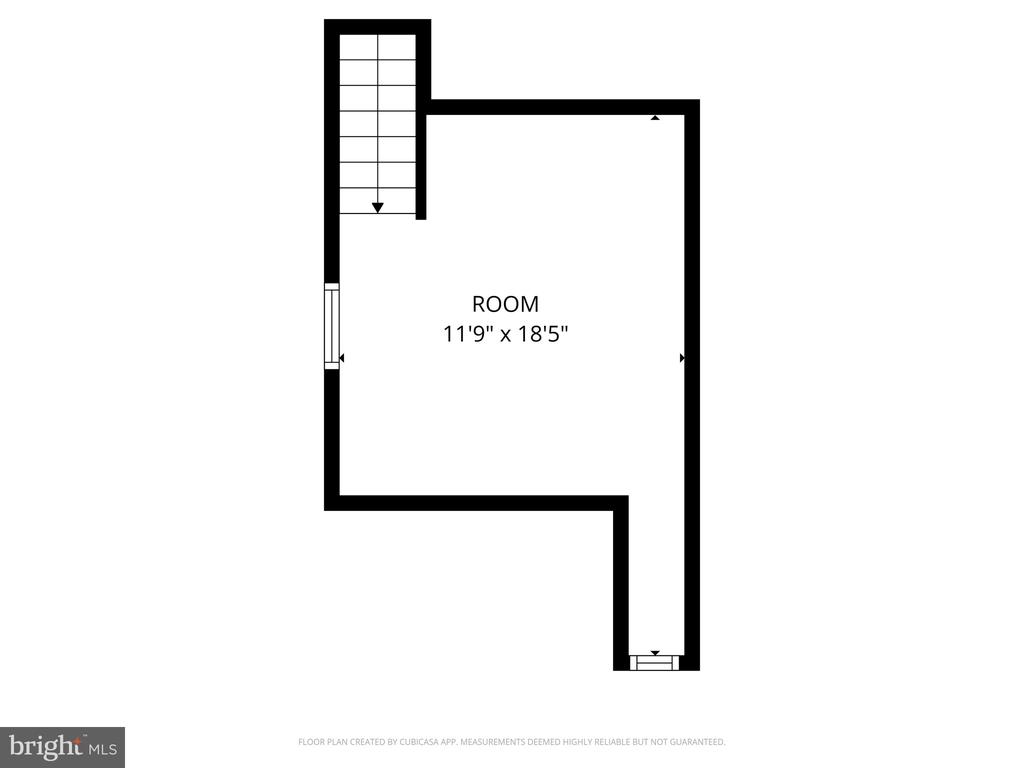
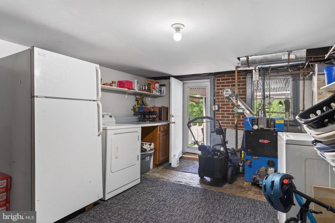
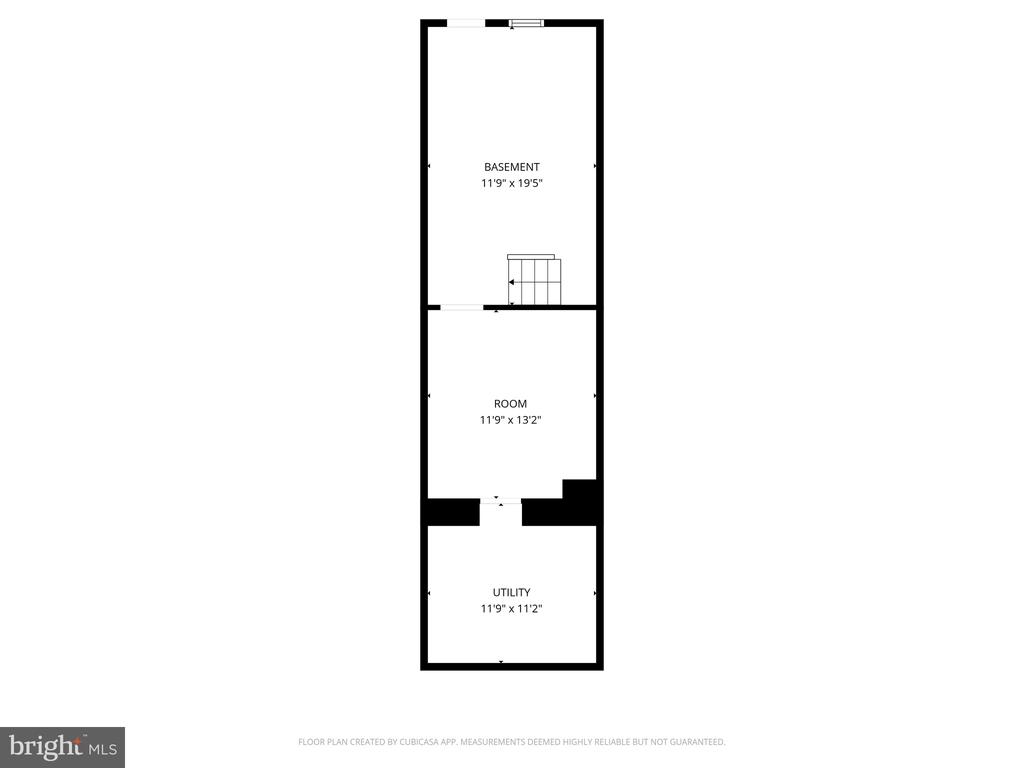
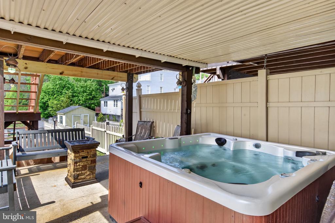
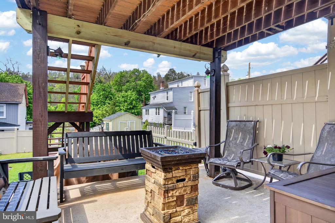
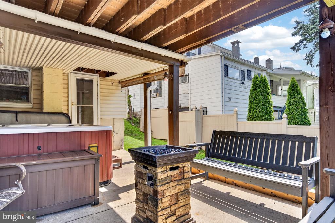
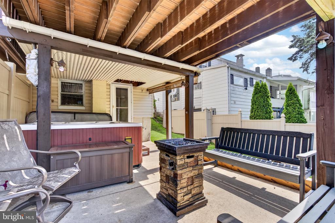
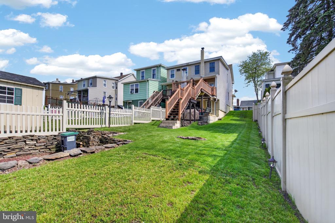
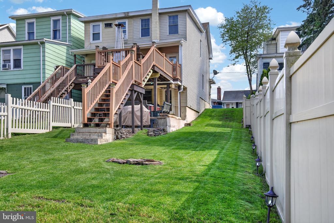
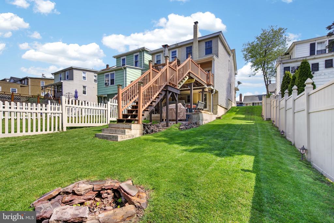
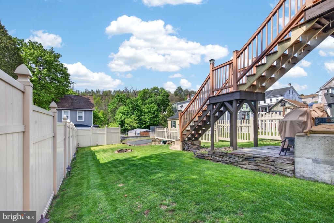
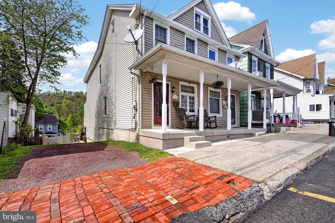
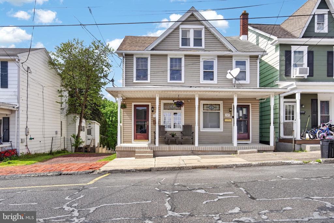
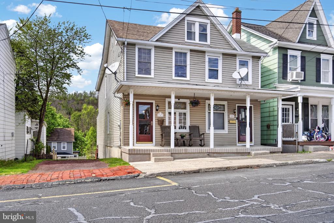
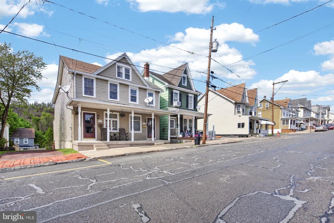
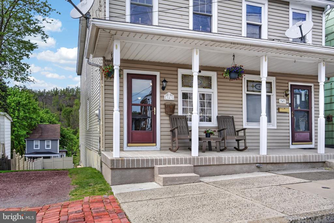
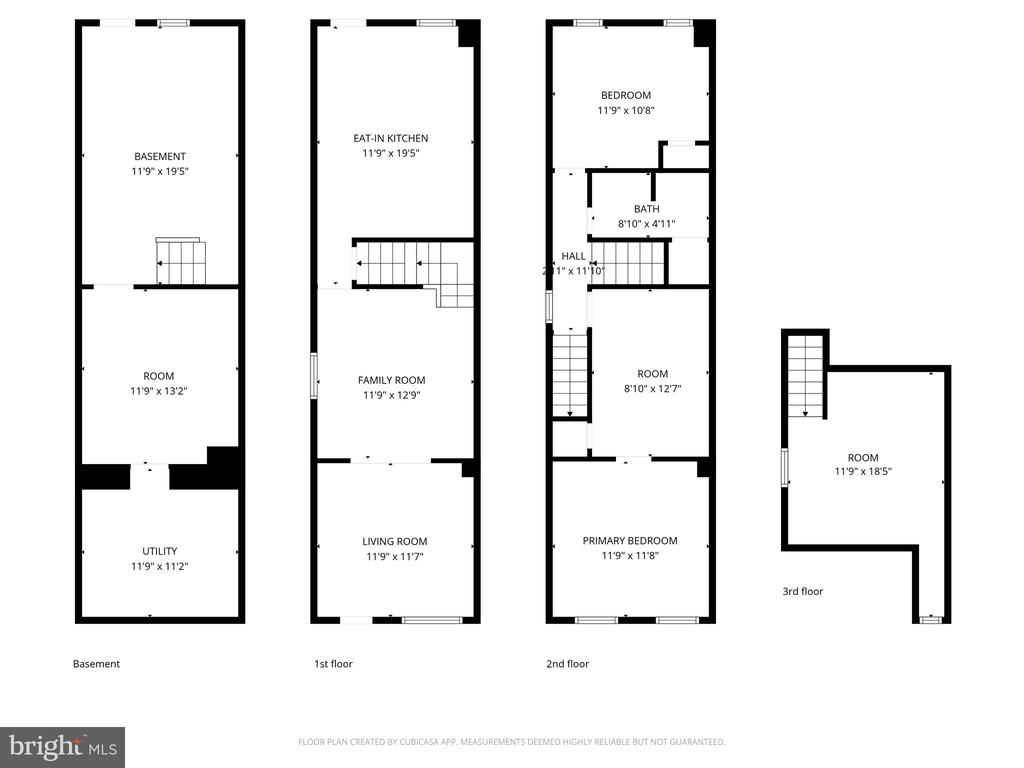
Welcome to 347 E Union St, Tamaqua -- a beautifully maintained semi-detached home offering the perfect blend of indoor comfort and outdoor entertaining space. Situated on a spacious double lot, this 3-bedroom, 1-bath property also features a finished attic that could serve as a possible 4th bedroom, home office, or bonus living space. The property includes two off-street parking spaces with both front and rear access, a large fenced yard, and an impressive multi-level composite deck designed for relaxing and entertaining. Inside, you'll find a freshly painted interior, brand new carpeting throughout, replacement windows, updated lighting, and a bright, inviting layout. The spacious kitchen offers tile flooring, updated countertops, backsplash, and included appliances. A partially finished basement with workshop area provides additional functional space. The outdoor living setup truly sets this property apart, featuring an expansive deck overlooking the yard, covered patio area, fire pit space, and a hot tub tucked beneath the deck creating a private retreat atmosphere right at home. Conveniently located near local amenities, parks, schools, and major routes, this move-in ready home offers exceptional value with outdoor features rarely found in town properties.

3
beds

1
bath

1,196 Sq.Ft. LIVING AREA

3,484 Sq.Ft. lot

Emily Schock

Emily Schock

Features & Amenities

Interior

  • total bedrooms3
  • Total bathroom1
  • full bathroom1
  • Flooring Carpet, Ceramic Tile, Vinyl
  • APPLIANCES Built-In Microwave, Dishwasher, Stove, Refrigerator, Dryer, Washer
  • other interior Features Attic, Ceiling Fan(s), Kitchen - Eat-In

Area & Lot

  • Status Sold
  • Date Sold June 22, 2026
  • Living Area1,196 Sq.Ft.
  • Lot Area3,484 Sq.Ft.
  • MLS® IDPASK2027022
  • TypeResidential
  • YEAR BUILT1915
  • NeighborhoodTamaqua
  • Architecture StylesTraditional
  • Elementary SchoolTAMAQUA AREA ES
  • Middle SchoolTAMAQUA AREA MS
  • High SchoolTAMAQUA AREA HS

Exterior

  • STORIES25
  • water SourcePublic
  • lot featuresAdditional Lot(s)
  • parkingOff Street
  • HEAT TYPEBaseboard - Hot Water
  • AIR CONDITIONINGWindow Unit(s), Ceiling Fan(s)
  • sewerPublic Sewer
  • SubstructureBlock
  • Disability FeaturesNone
  • security FeaturesSecurity System
  • other exterior FeaturesHot Tub

Financial

  • Sales Price$175,000
  • Real Estate Tax $1,508/yr
  • Zoning RES

Tamaqua

Explore

Let’s Make Your Next Move Together

At Bear Rock Realty LLC, we treat every client like family. When you work with us, you gain more than an agent — you gain a dedicated partner who’s with you every step of the way. Contact us today to start your real estate journey with a brokerage that truly cares.

Follow Me on Instagram