1436 NECTARINE ROAD
1436 NECTARINE ROAD
1436 NECTARINE ROAD
1436 NECTARINE ROAD
1436 NECTARINE ROAD
1436 NECTARINE ROAD
1436 NECTARINE ROAD
1436 NECTARINE ROAD
1436 NECTARINE ROAD
1436 NECTARINE ROAD
1436 NECTARINE ROAD
1436 NECTARINE ROAD
1436 NECTARINE ROAD
1436 NECTARINE ROAD
1436 NECTARINE ROAD
1436 NECTARINE ROAD
1436 NECTARINE ROAD
1436 NECTARINE ROAD
1436 NECTARINE ROAD
1436 NECTARINE ROAD
1436 NECTARINE ROAD
1436 NECTARINE ROAD
1436 NECTARINE ROAD
1436 NECTARINE ROAD
1436 NECTARINE ROAD
1436 NECTARINE ROAD
1436 NECTARINE ROAD
1436 NECTARINE ROAD
1436 NECTARINE ROAD
1436 NECTARINE ROAD
1436 NECTARINE ROAD
1436 NECTARINE ROAD
1436 NECTARINE ROAD
1436 NECTARINE ROAD
1436 NECTARINE ROAD
1436 NECTARINE ROAD
1436 NECTARINE ROAD
1436 NECTARINE ROAD
1436 NECTARINE ROAD
1436 NECTARINE ROAD
SEE ALL PHOTOS
1436 NECTARINE ROAD
1436 NECTARINE ROAD
1436 NECTARINE ROAD
1436 NECTARINE ROAD
1436 NECTARINE ROAD
1436 NECTARINE ROAD
1436 NECTARINE ROAD
1436 NECTARINE ROAD
1436 NECTARINE ROAD
1436 NECTARINE ROAD
1436 NECTARINE ROAD
1436 NECTARINE ROAD
1436 NECTARINE ROAD
1436 NECTARINE ROAD
1436 NECTARINE ROAD
1436 NECTARINE ROAD
1436 NECTARINE ROAD
1436 NECTARINE ROAD
1436 NECTARINE ROAD
1436 NECTARINE ROAD
1436 NECTARINE ROAD
1436 NECTARINE ROAD
1436 NECTARINE ROAD
1436 NECTARINE ROAD
1436 NECTARINE ROAD
1436 NECTARINE ROAD
1436 NECTARINE ROAD
1436 NECTARINE ROAD
1436 NECTARINE ROAD
1436 NECTARINE ROAD
1436 NECTARINE ROAD
1436 NECTARINE ROAD
1436 NECTARINE ROAD
1436 NECTARINE ROAD
1436 NECTARINE ROAD
1436 NECTARINE ROAD
1436 NECTARINE ROAD
1436 NECTARINE ROAD
1436 NECTARINE ROAD
1436 NECTARINE ROAD
Sold

1436 NECTARINE ROAD

1436 NECTARINE ROAD, DANIELSVILLE, PA 18038

$455,000
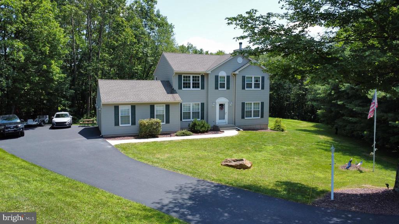
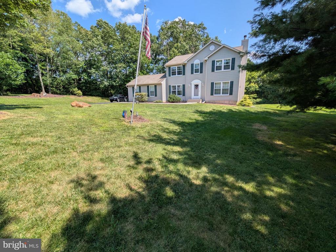
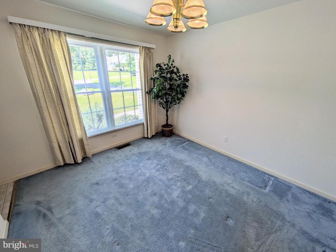
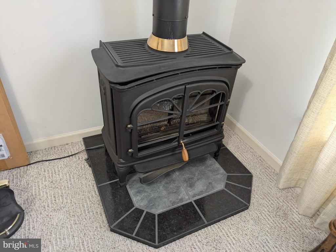
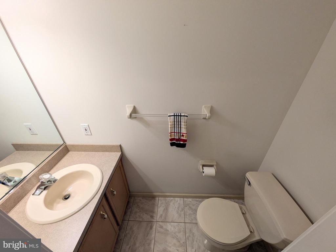
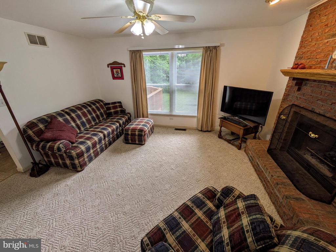
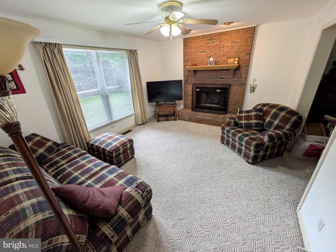
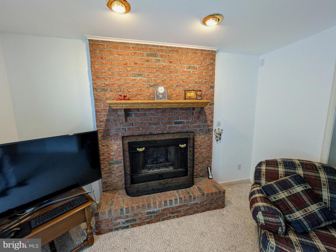
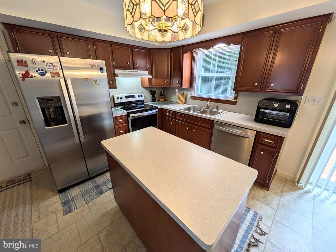
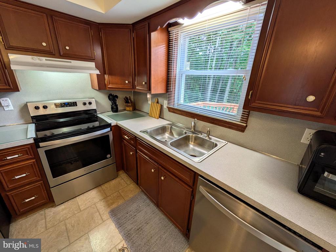
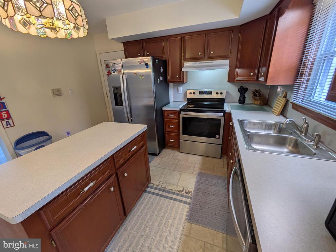
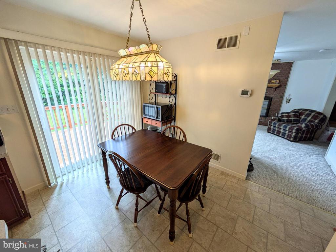
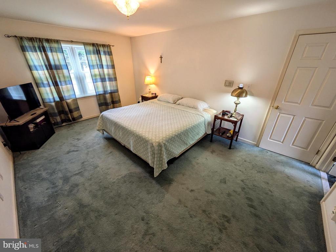
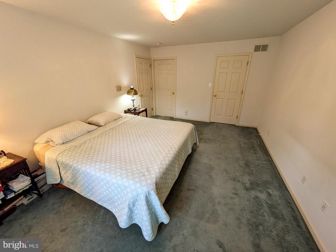
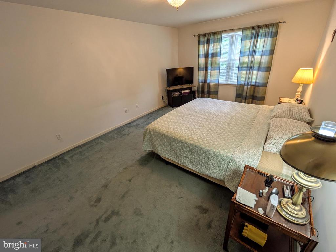
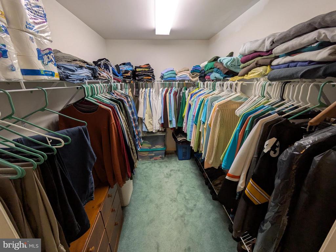
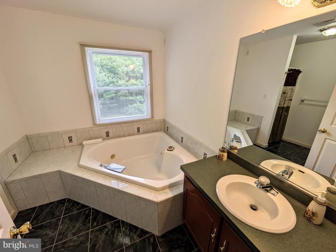
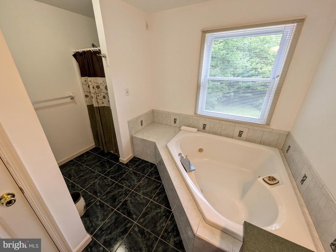
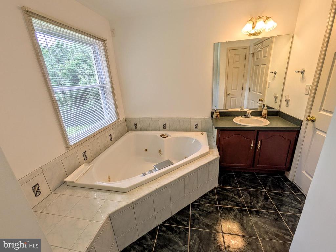
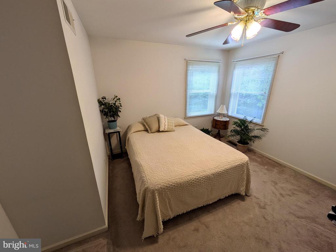
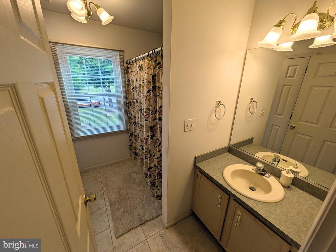
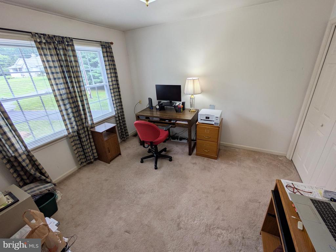
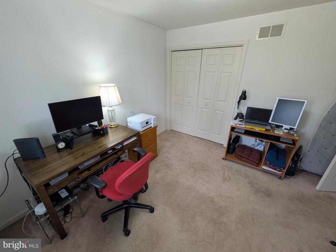
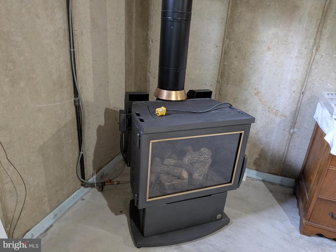
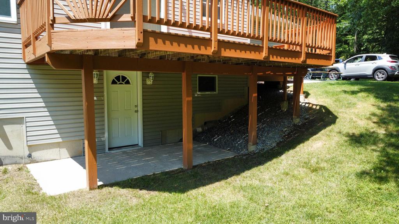
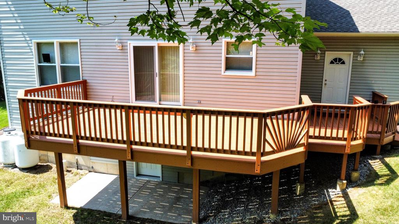
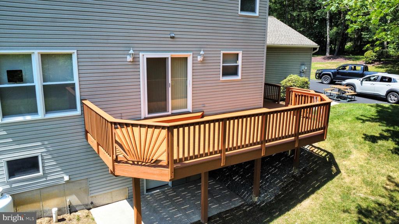
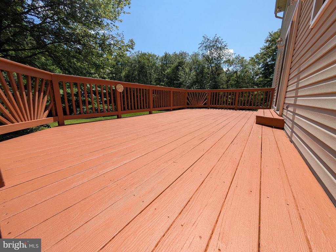
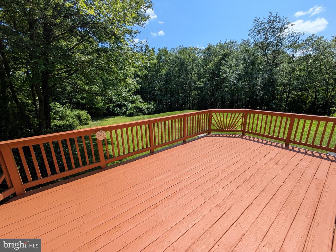
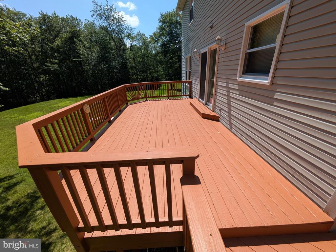
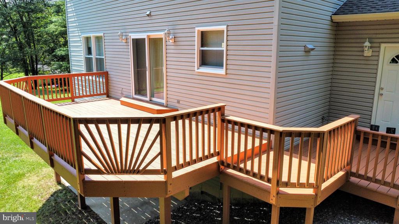
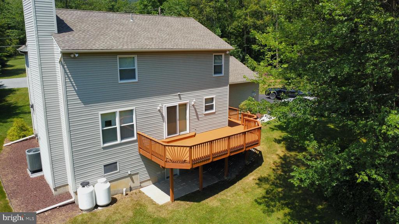
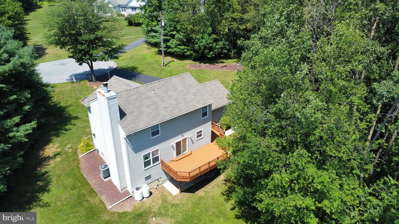
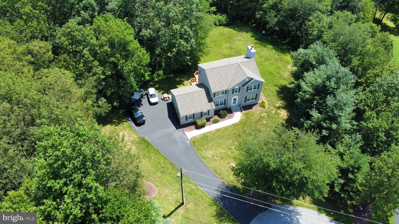
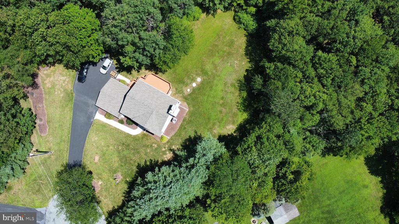
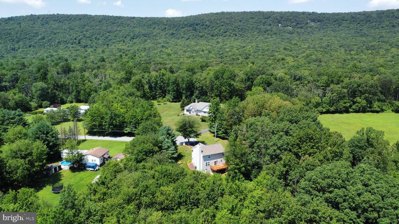
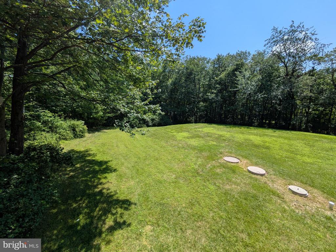
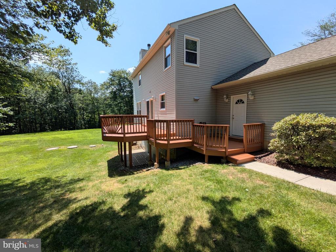
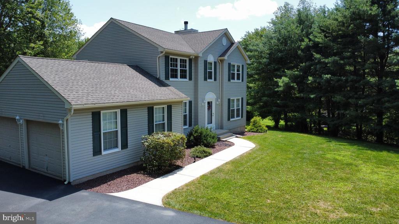
Enjoy your privacy at the end of the cul de sac in this 3 bedroom, 2.5 bath colonial. Nestled neatly on a partially wooded lot yet still plenty of sunshine throughout the day. Eat in kitchen with center island, stainless steel appliances, pantry with easy access to the deck. The comfortable family room has a brick wood burning fireplace. The living room has a propane stove for extra warmth. Separate dining room adds more 1st floor living space. The primary bedroom contains a large walk-in closet, private bath with a corner jetted tub and separate shower. Two more spacious bedrooms share the common bath. The basement walks out to the yard and is ready to finish. It contains laundry, acid neutralizer and another propane stove. The raised deck overlooks the yard and woods for outdoor entertaining. Both 100 gallon propane tanks are owned. Roof replaced in 2019, windows replaced 2017 & 2022. 22x22 two car garage and plenty of parking in the driveway. Great location close to shopping, entertainment, Blue Mountain and exercise trails. This one will go fast so come see it soon!

3
beds

3
baths

1,840 Sq.Ft. LIVING AREA

1.61 Acres lot

Emily Schock

Emily Schock

Features & Amenities

Interior

  • total bedrooms3
  • Total bathrooms3
  • full bathrooms2
  • half bathroom1
  • Laundry room Hookup, Lower Floor, Has Laundry
  • Flooring Carpet, Ceramic Tile, Other
  • APPLIANCES Dryer - Electric, Washer, Dishwasher, Microwave, Oven/Range - Electric, Refrigerator, Water Conditioner - Owned
  • other interior Features Attic, Bathroom - Soaking Tub, Bathroom - Tub Shower, Carpet, Ceiling Fan(s), Combination Kitchen/Dining, Dining Area, Floor Plan - Traditional, Kitchen - Island, Walk-in Closet(s)

Area & Lot

  • Status Sold
  • Date Sold September 30, 2025
  • Living Area1,840 Sq.Ft.
  • Total Area2,760 Sq.Ft.
  • Lot Area1.61 Acres
  • MLS® IDPANH2008332
  • TypeResidential
  • YEAR BUILT1998
  • Architecture StylesColonial
  • School DistrictNORTHAMPTON AREA

Exterior

  • STORIES2
  • water SourcePublic
  • PoolNo Pool
  • roofAsphalt, Fiberglass
  • lot featuresCul-de-sac, Front Yard, Landscaping, Level, Not In Development, Private, Rear Yard, Side Yard(s)
  • parkingDetached Carport, Driveway, Off Street
  • HEAT TYPEHeat Pump(s)
  • AIR CONDITIONINGCentral A/C, Ceiling Fan(s)
  • sewerPublic Sewer
  • SubstructurePermanent
  • Disability FeaturesNone

Financial

  • Sales Price$455,000
  • Real Estate Tax $5,563/yr
  • Zoning A

Let’s Make Your Next Move Together

At Bear Rock Realty LLC, we treat every client like family. When you work with us, you gain more than an agent — you gain a dedicated partner who’s with you every step of the way. Contact us today to start your real estate journey with a brokerage that truly cares.

Follow Me on Instagram