Leave a Message

Thank you for your message. We will be in touch with you shortly.

Explore Our Properties
1110 Greenbriar Lane
SEE ALL PHOTOS
1110 Greenbriar Lane
Courtesy of HowardHanna TheFrederickGroup
Sold

1110 Greenbriar Lane

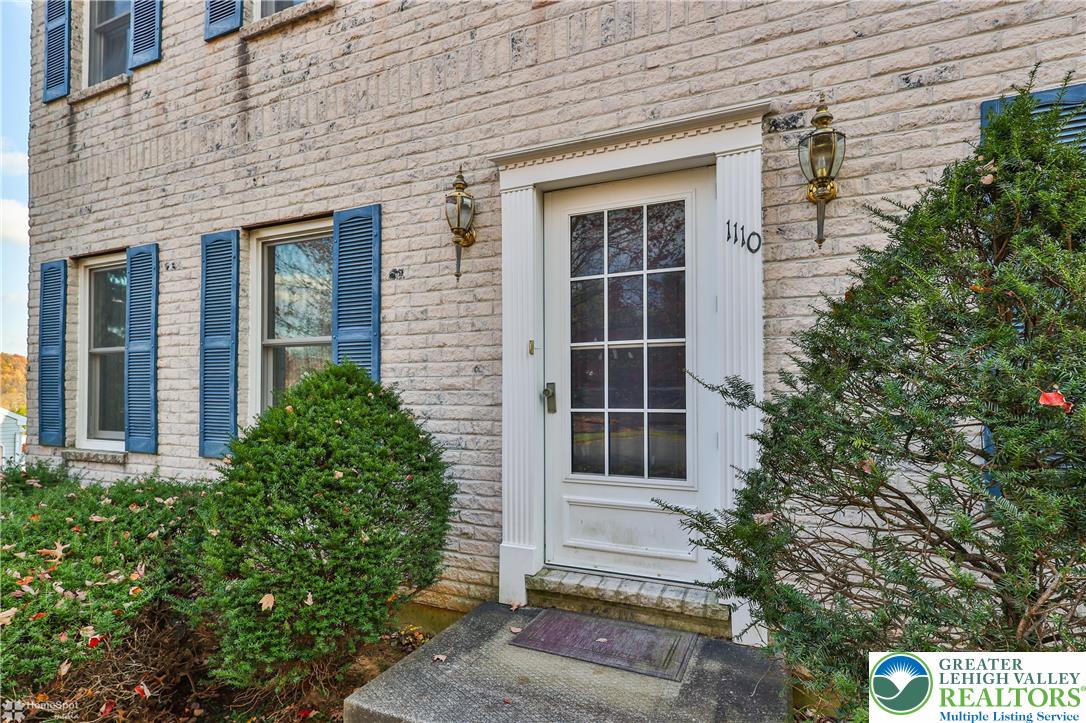
1110 Greenbriar Lane, North Whitehall Twp, PA 18059

$450,000
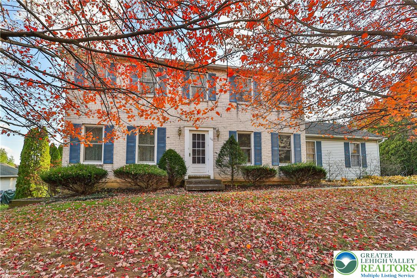
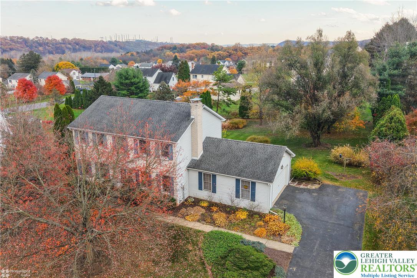
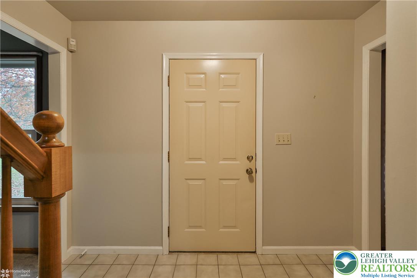
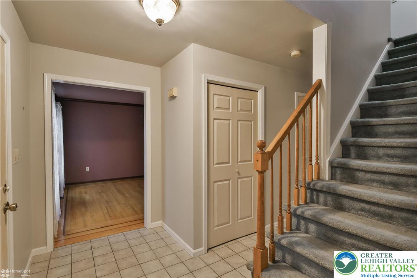
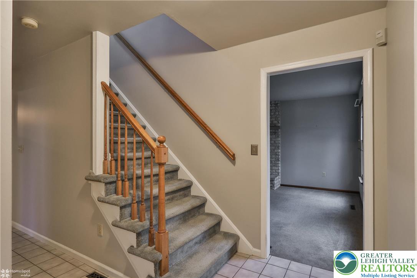
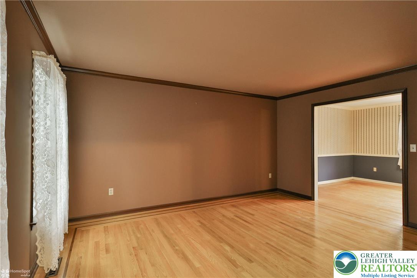
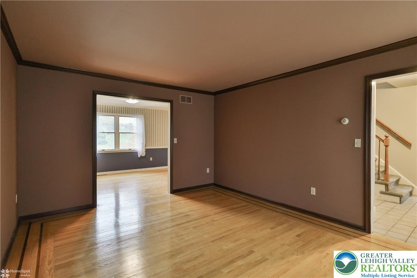
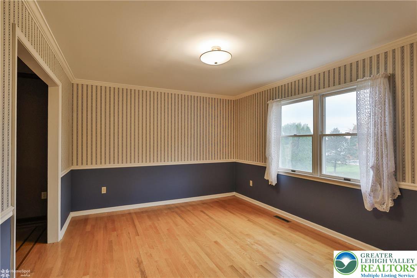
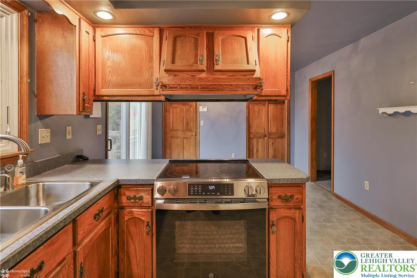
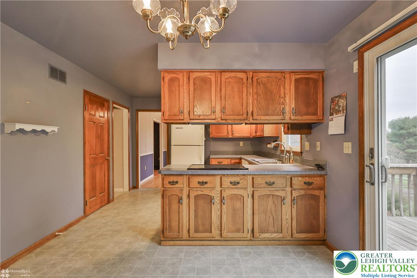
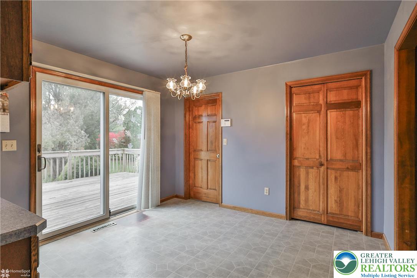
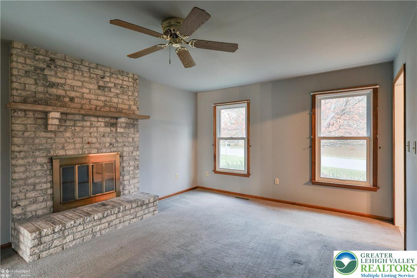
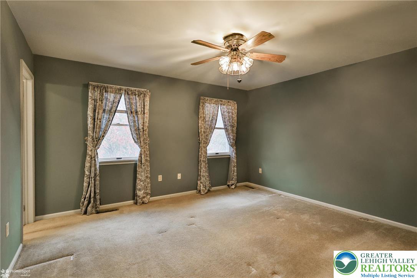
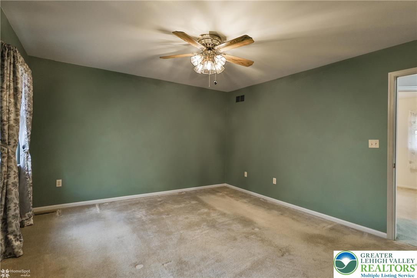
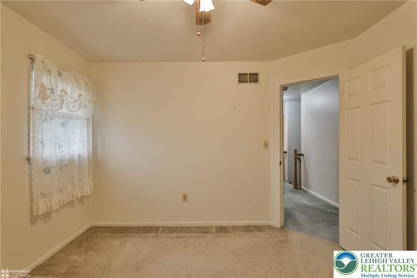
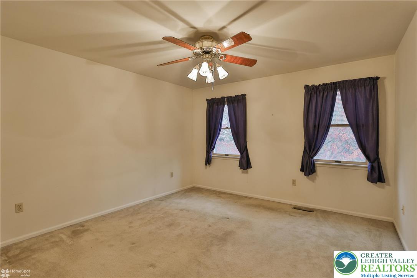
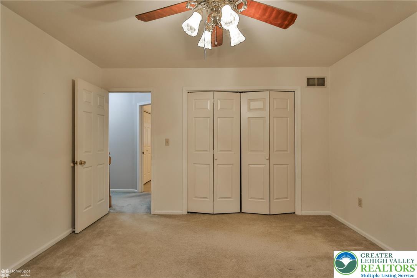
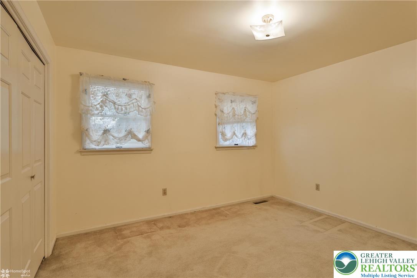
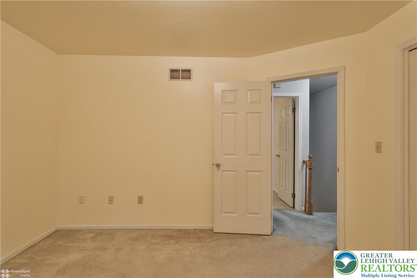
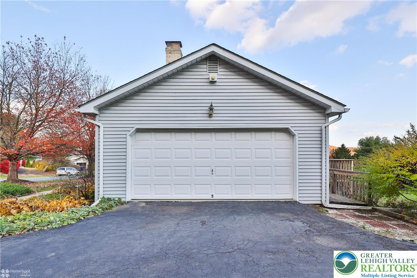
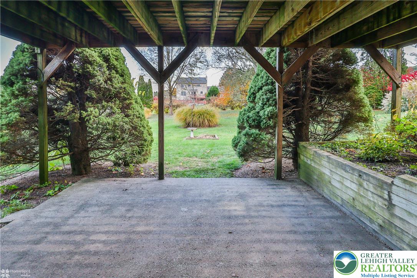
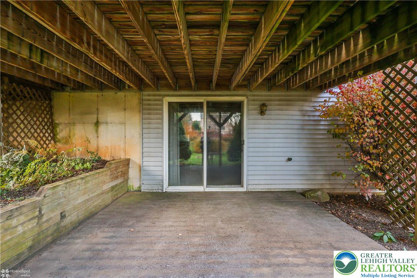
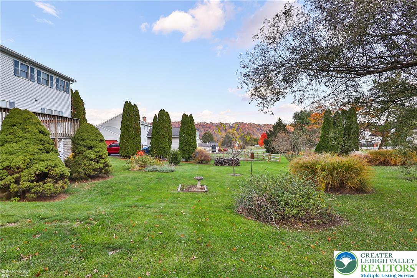
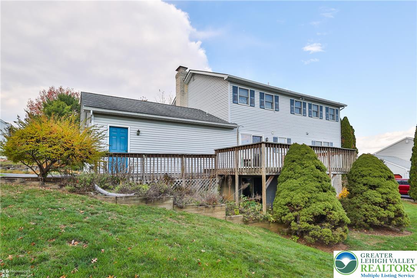
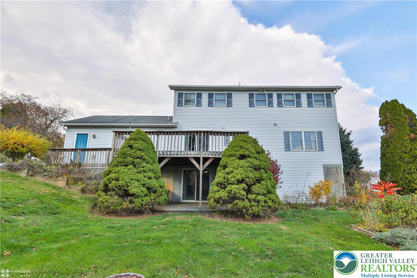
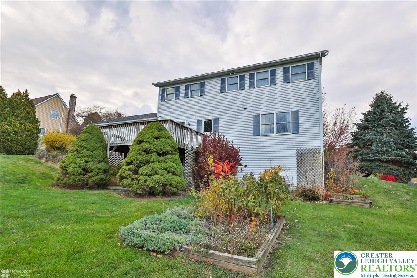
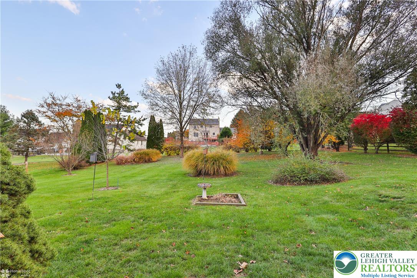
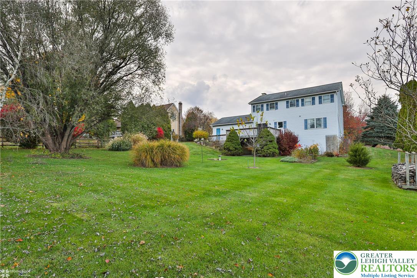
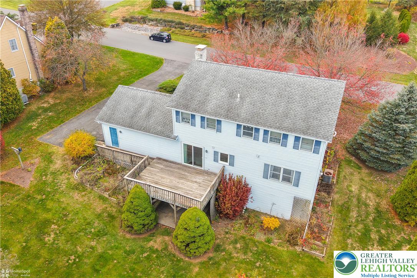
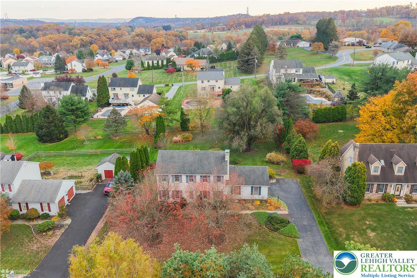
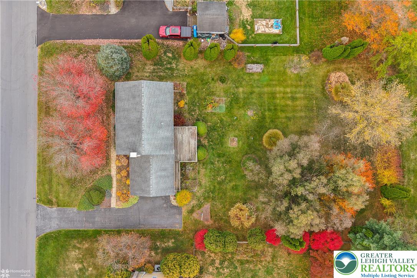
Welcome to 1110 Greenbriar Lane - a beautiful four-bedroom, 2.5-bath colonial in the desirable Wynnewood Terrace neighborhood of North Whitehall Township, within the acclaimed Parkland School District. From the moment you step inside, you'll feel right at home. The main level features gleaming hardwood floors, a spacious living room, a formal dining room, and an eat-in kitchen that opens to a large deck overlooking the oversized lot--perfect for entertaining or relaxing outdoors. The cozy family room with a fireplace adds warmth and charm. Upstairs, you'll find four comfortable bedrooms, including a primary suite with a private bath, along with an additional full hall bath. The lower level offers great potential for future living space with a 15x14 covered patio--just waiting for your personal touch. Don't miss this opportunity to make 1110 Greenbriar Lane your new home!
This property is made available through Saucon Valley Auction Company. Seller is entertaining terrific offers prior to the auction date being finalized. Check with your agent for more details.

4
beds

3
baths

2,073 Sq.Ft. LIVING AREA

0.5 Acres lot

Emily Schock

Emily Schock

Features & Amenities

Interior

  • total bedrooms4
  • Total bathrooms3
  • full bathrooms2
  • half bathroom1
  • Laundry room Electric Dryer Hookup, Main Level
  • Flooring Carpet, Hardwood, Linoleum
  • Fireplace Family Room
  • APPLIANCES Dishwasher, Electric Cooktop, Electric Dryer, Electric Oven, Electric Water Heater, Free-Standing Freezer, Refrigerator, Washer
  • other interior Features Dining Area, Separate/Formal Dining Room, Entrance Foyer, Eat-in Kitchen, Mud Room, Family Room Main Level, Traditional Floorplan, Utility Room, Walk-In Closet(s)

Area & Lot

  • Status Sold
  • Date Sold January 30, 2026
  • Living Area2,073 Sq.Ft.
  • Lot Area0.5 Acres
  • MLS® ID767476
  • TypeResidential
  • YEAR BUILT1989
  • Architecture StylesColonial
  • View DescriptionHills
  • High SchoolParkland
  • School DistrictParkland

Exterior

  • STORIES2
  • Garage Space2.0
  • water SourceWell
  • roofAsphalt, Fiberglass
  • lot featuresViews
  • parkingAttached, Garage, Off Street, On Street, Garage Door Opener
  • HEAT TYPEForced Air, Oil
  • AIR CONDITIONINGCentral Air, Ceiling Fan(s)
  • sewerPublic Sewer
  • SubstructureBasement
  • security FeaturesSecurity System
  • other exterior FeaturesDeck, Porch

Financial

  • Sales Price$450,000
  • Real Estate Tax $5,672/yr
  • Zoning SR
View Virtual Tour

Let’s Make Your Next Move Together

At Bear Rock Realty LLC, we treat every client like family. When you work with us, you gain more than an agent — you gain a dedicated partner who’s with you every step of the way. Contact us today to start your real estate journey with a brokerage that truly cares.

Follow Me on Instagram